
Adult 55+
Address
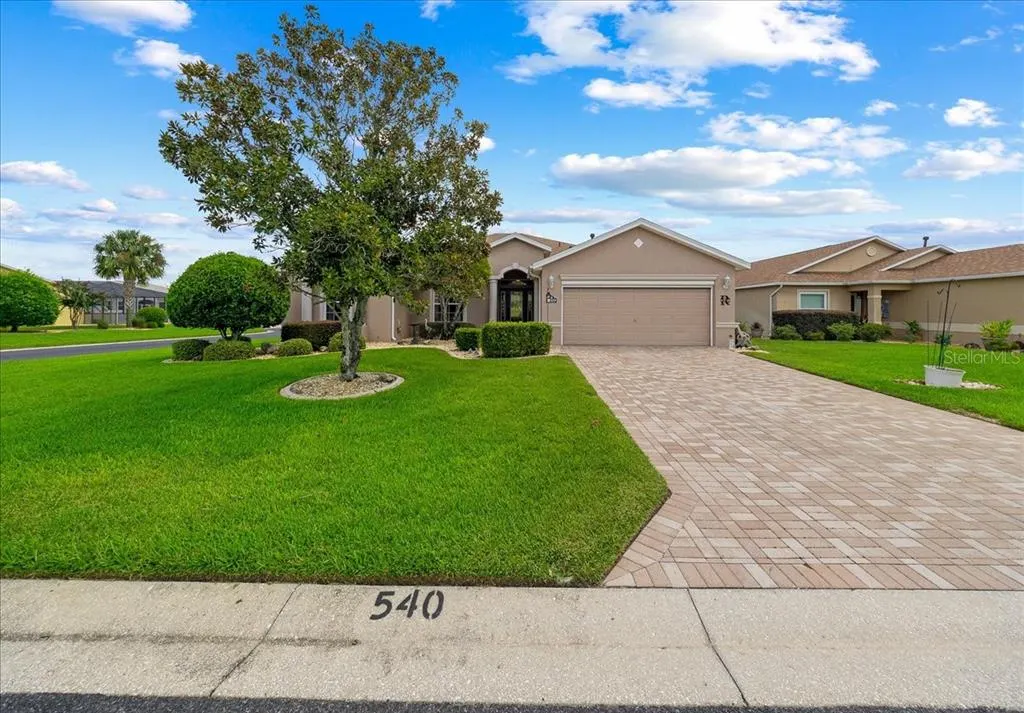
15619 Sw 11th Terrace Road, OCALA, FL
Price
$ 295,000
Property Attributes
- MLS#OM730477
- TypeSingle Family
- Listing Status Pending
- CountyMarion
- CityOCALA
- AreaOcala
- NeighborhoodSUMMERGLEN PH 04
- Zip34473
- StyleSingle Family Residence
- Year Built2007
- Taxes$ 2376
- Price$ 295,000
- Bedrooms3
- Full Bathrooms2
- Half Bathrooms0
- Sqr Footage2285
- Lot Size0.18 Acres
Data Source:
Stellar MLS
Property Description
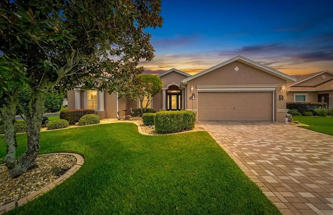
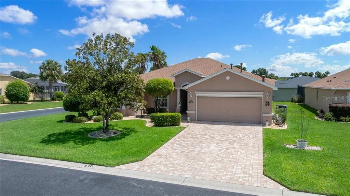
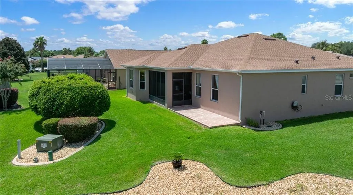
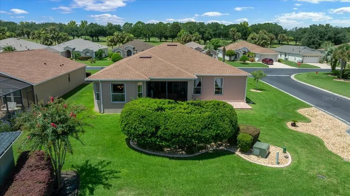
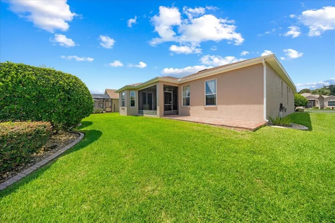
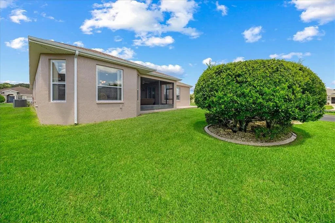
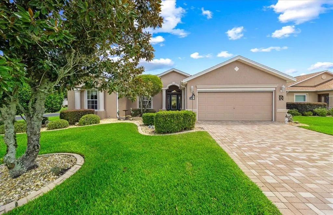
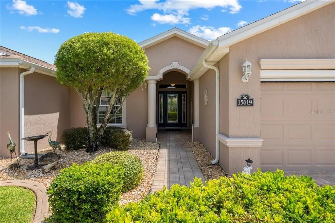
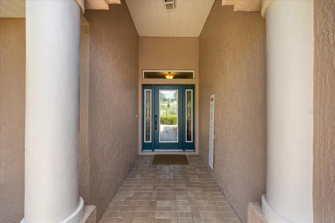
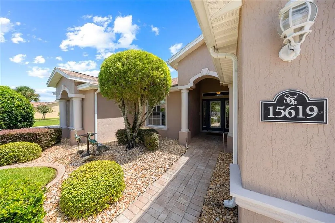
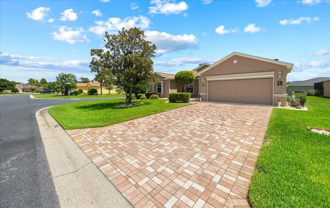
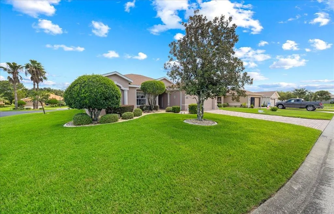
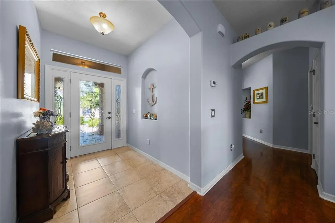
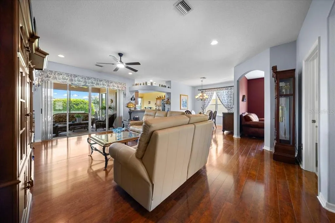
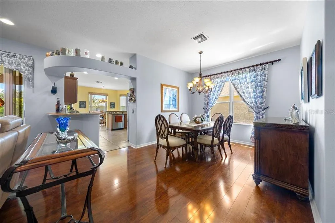
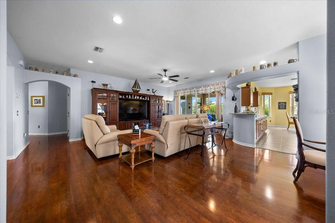
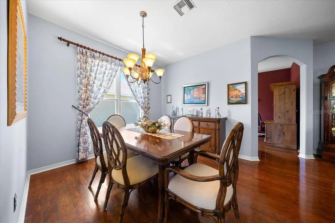
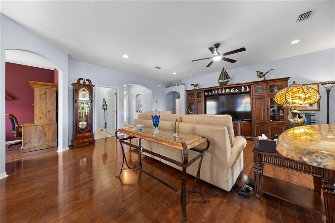
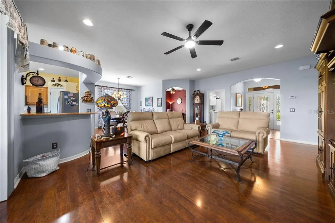
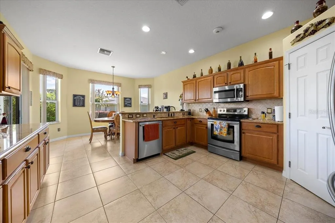
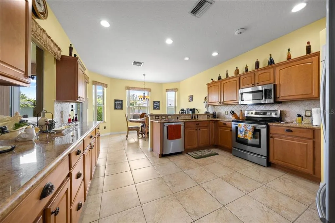
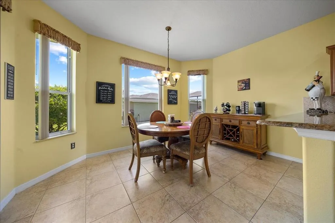
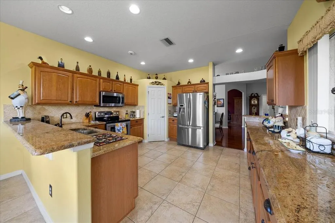
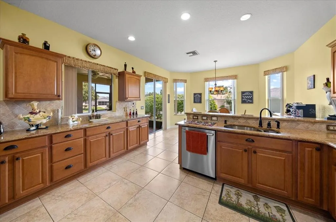
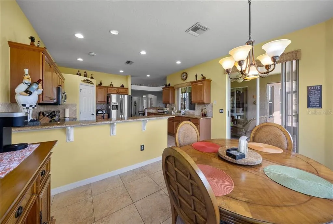
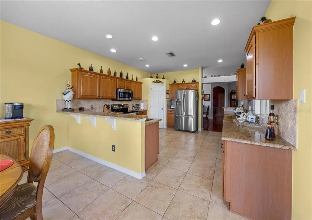
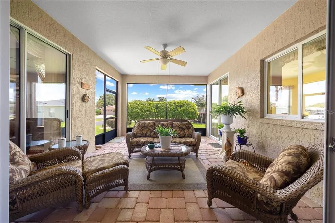
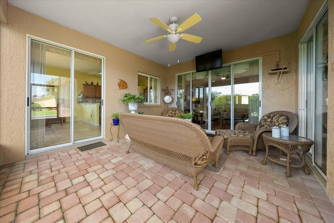
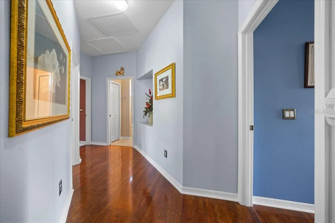
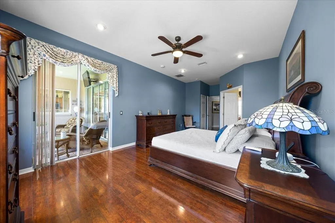
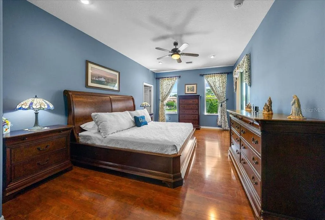
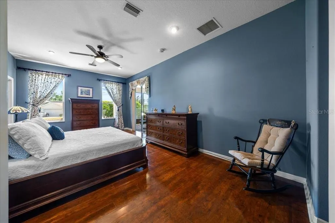
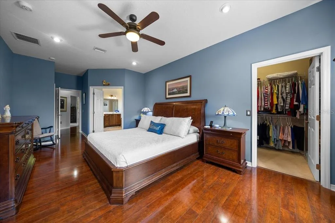
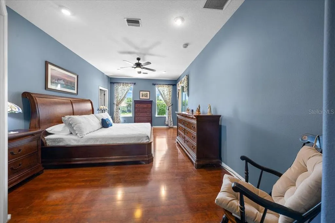
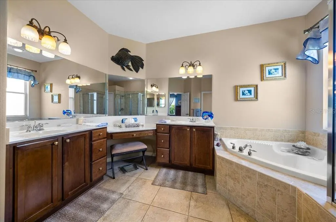
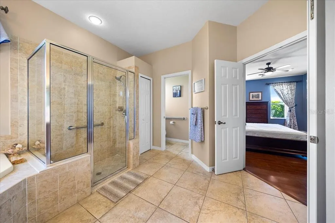
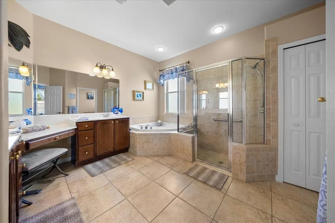
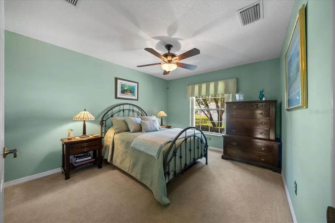
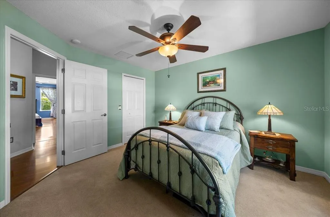
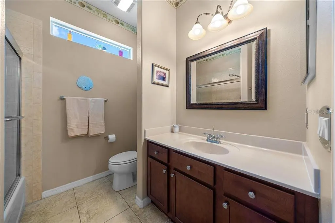
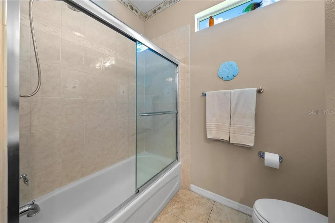
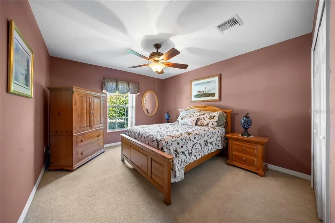
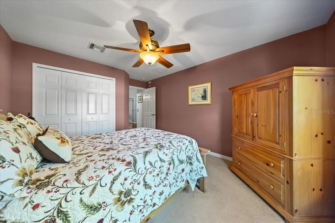
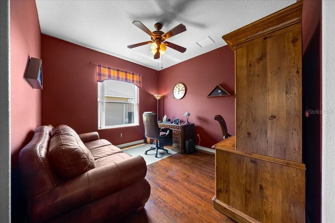
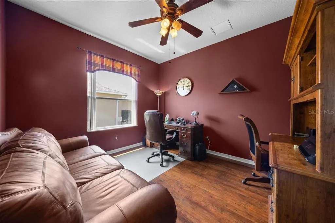
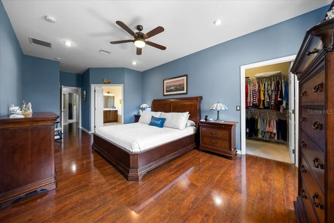
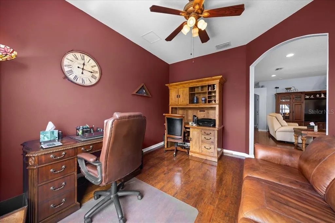
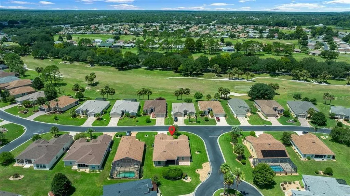
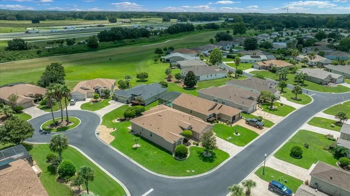
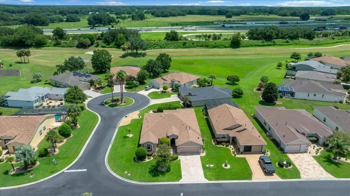
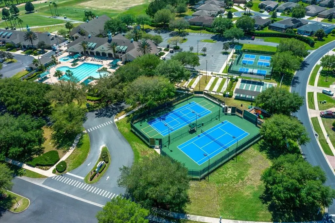
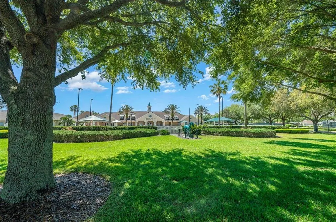
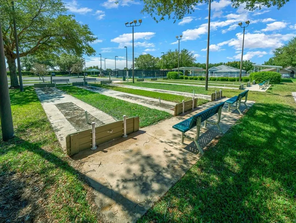
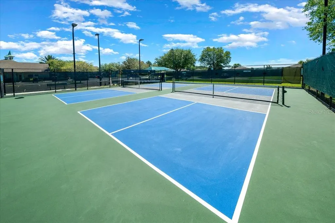
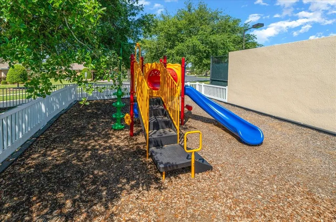
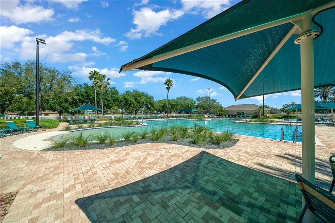
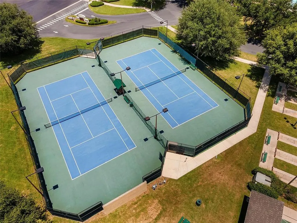
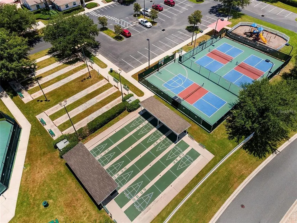
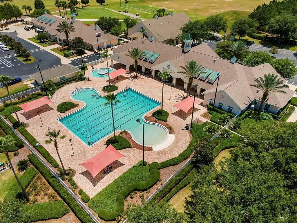
Welcome to easy Florida living in the desirable SummerGlen 55+ community! This beautifully maintained Bal Harbour floor plan, one of SummerGlen’s most sought-after designs, offers an open, airy, and thoughtfully designed layout with 3 bedrooms, 2 bathrooms, and a dedicated office/den, providing the flexibility so many buyers are looking for today. At the heart of the home is a spacious kitchen and breakfast area overlooking the beautifully manicured backyard, creating a bright and inviting space to begin your day. The open living areas flow naturally throughout the home and provide a wonderful setting for everyday living and entertaining. Enjoy the Florida indoor-outdoor lifestyle with easy access to the lanai from the kitchen, living room, and primary bedroom. The lanai overlooks the beautifully maintained backyard, providing a peaceful setting for morning coffee, relaxing afternoons, or entertaining family and friends. The private primary suite offers comfortable separation from the additional bedrooms and includes its own ensuite bath and direct access to the lanai. A dedicated office/den provides valuable additional space for a home office, reading room, hobby room, or quiet retreat. Pride of ownership is evident throughout this exceptionally well-maintained home, from the bright and welcoming interior to the carefully manicured outdoor spaces. SummerGlen is an active and welcoming 55+ gated community, conveniently nestled near I-75 and State Road 200, with easy access to shopping, dining, medical facilities, and everyday conveniences. Residents enjoy well-maintained amenities and a variety of activities and clubs that complement an active Florida lifestyle. Come experience this beautiful home and everything the SummerGlen lifestyle. Schedule your private showing today!
| Price History | |
|---|---|
| 8/16/2026 | Listed $295,000 |
General Features
| Sewer | Public Sewer |
|---|---|
| Heating | Natural Gas |
| Cooling | Central Air |
| Utilities | Cable Connected,Electricity Connected,Natural Gas Connected,Sewer Connected,Sprinkler Meter,Underground Utilities,Water Connected |
| Roof | Shingle |
| Appliances | Dishwasher,Disposal,Dryer,Gas Water Heater,Microwave,Range,Refrigerator,Washer |
| Zoning | PUD |
| HOA Fee | 390 |
| Garage Spaces | 2 |
| Construction Materials | Block |
| Pets Allowed | Cats OK,Dogs OK |
| Year Built | 2007 |
| Levels | One |
| Property Subtype | Single Family Residence |
| Tax Year | 2025 |
| Ownership | Fee Simple |
| Assoc Fee Paid Per | Monthly |
| County | Marion |
| New Construction | false |
| Property Type | Residential |
| Attached Garage | true |
| Subdivision Name | SUMMERGLEN PH 04 |
| Facing Direction | West |
| Garage Y/N | true |
| Total Rooms | 11 |
| Full Baths | 2 |
| Status | Pending |
| Directions | From I-75 South, take Exit 341 toward Dunnellon/CR-484. Turn right (west) onto CR-484. Turn left onto SW 20th Avenue Rd, then right onto SW 154th Street Rd toward the SummerGlen entrance. Continue through the gate, turn left onto SW 14th Avenue Rd, then left onto SW 11th Terrace Rd. Follow SW 11th Terrace Rd to 15619 SW 11th Terrace Rd. |
| City | OCALA |
| Association Name | SummerGlen / Marie Clark, LCAM |
| Senior Community Y/N | true |
| MLS Area | 34473 - Ocala |
| Lot Size Units | Square Feet |
| Lot Size Square Feet | 7841 |
| Carport Y/N | false |
| Listing Terms | Cash,Conventional,FHA,VA Loan |
| Land Lease Y/N | false |
| Tax Annual Amount | 2376 |
| Additional Parcels Y/N | false |
| Lease Considered Y/N | true |
| Virtual Tour | https://www.propertypanorama.com/instaview/stellar/OM730477 |
| Building Area Units | Square Feet |
| Living Area Units | Square Feet |
| Standard Status | Pending |
| Occupancy Type | Owner |
| Tax Lot | 540 |
| Legal Description | SEC 19 TWP 17 RGE 22 PLAT BOOK 010 PAGE 038 SUMMERGLEN PHASE 4 LOT 540 |
| Minimum Lease | 6 Months |
| Water Access Y/N | false |
| Monthly HOA Amount | 390 |
| Water View Y/N | false |
| Flood Zone Code | X |
| In Law Suite YN | false |
| Flood Zone Code X | Yes |
Interior Features
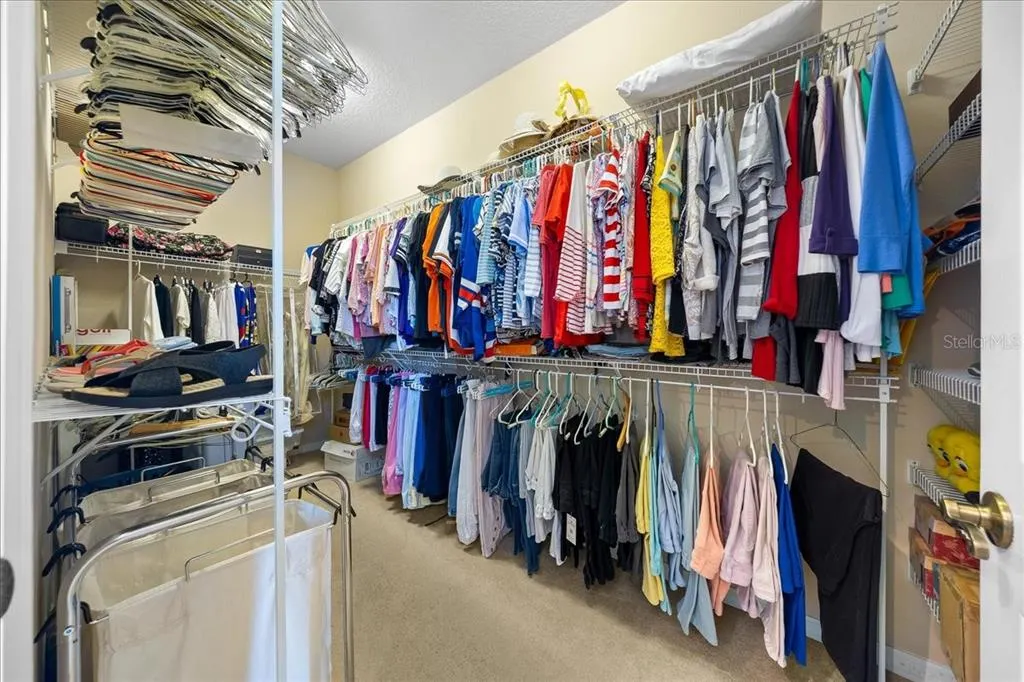
| Interior Amenities | Ceiling Fan(s),Eating Space In Kitchen,Living Room/Dining Room Combo,Walk-In Closet(s) |
|---|---|
| Flooring | Ceramic Tile,Laminate |
| Furnished Y/N | Negotiable |
| Air Conditioning Y/N | true |
| Heating Y/N | true |
| Fireplace Y/N | false |
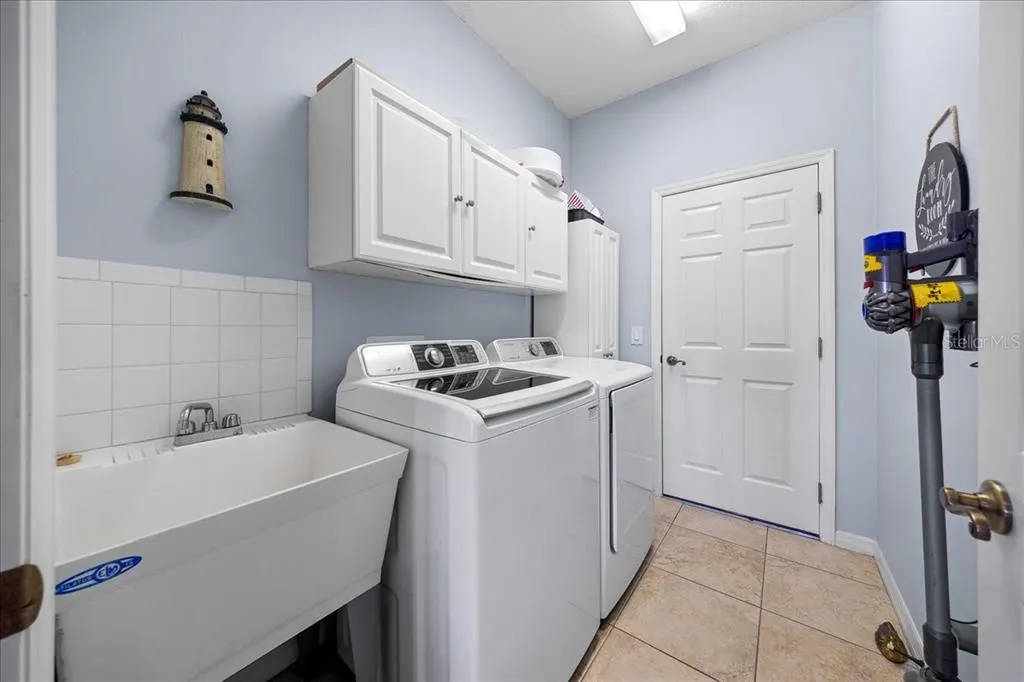
| Laundry Features | Laundry Room |
| Total Bedrooms | 3 |
| LivingAreaSource | Public Records |
| Total Baths | 2 |
Exterior Features
| Exterior Amenities | Irrigation System,Rain Gutters,Sprinkler Metered |
|---|---|
| Water Source | Public |
| Lot Size Area | 7841 |
| Foundation Details | Brick/Mortar,Slab |
| Building Area Total | 3007 |
| Lot Size Acres | 0.18 |
| Road Surface Type | Asphalt |
| Private Pool | false |
| Waterfront Y/N | false |
| Covered Spaces | 2 |
Amenities
- Foreclosure
- Views
- Short Sale
- New Construction
- Adult 55+
- Lease To Own
- No HOA Fees
- Furnished
- Primary On Main
- Air Conditioning
- Seller Finance
- Green
- Fixer Upper
- Horse
- Golf
- Fireplace
- Deck
- Garage
- Basement
- Pool
Property vs Single Family Average in 34473
Price
Taxes
Year Built
 Copyright © MFRMLS.com All information deemed reliable but not guaranteed. All properties are subject to prior sale, change or withdrawal. Neither listing broker(s) or information provider(s) shall be responsible for any typographical errors, misinformation, misprints and shall be held totally harmless. Listing(s) information is provided for consumers personal, non-commercial use and may not be used for any purpose other than to identify prospective properties consumers may be interested in purchasing. Information on this site was last updated Last updated on September 15, 2026 3:21 PM UTC The listing information on this page last changed on Last updated on September 15, 2026 3:21 PM UTCd. The data relating to real estate for sale on this website comes in part from the Internet Data Exchange program of MFR MLS.
All information deemed reliable but not guaranteed. All properties are subject to prior sale, change or withdrawal. Neither listing broker(s) or information provider(s) shall be responsible for any typographical errors, misinformation, misprints and shall be held totally harmless. Listing(s) information is provided for consumers personal, non-commercial use and may not be used for any purpose other than to identify prospective properties consumers may be interested in purchasing.
Updated on September 15, 2026 3:21 PM UTC
Copyright © MFRMLS.com All information deemed reliable but not guaranteed. All properties are subject to prior sale, change or withdrawal. Neither listing broker(s) or information provider(s) shall be responsible for any typographical errors, misinformation, misprints and shall be held totally harmless. Listing(s) information is provided for consumers personal, non-commercial use and may not be used for any purpose other than to identify prospective properties consumers may be interested in purchasing. Information on this site was last updated Last updated on September 15, 2026 3:21 PM UTC The listing information on this page last changed on Last updated on September 15, 2026 3:21 PM UTCd. The data relating to real estate for sale on this website comes in part from the Internet Data Exchange program of MFR MLS.
All information deemed reliable but not guaranteed. All properties are subject to prior sale, change or withdrawal. Neither listing broker(s) or information provider(s) shall be responsible for any typographical errors, misinformation, misprints and shall be held totally harmless. Listing(s) information is provided for consumers personal, non-commercial use and may not be used for any purpose other than to identify prospective properties consumers may be interested in purchasing.
Updated on September 15, 2026 3:21 PM UTC
