
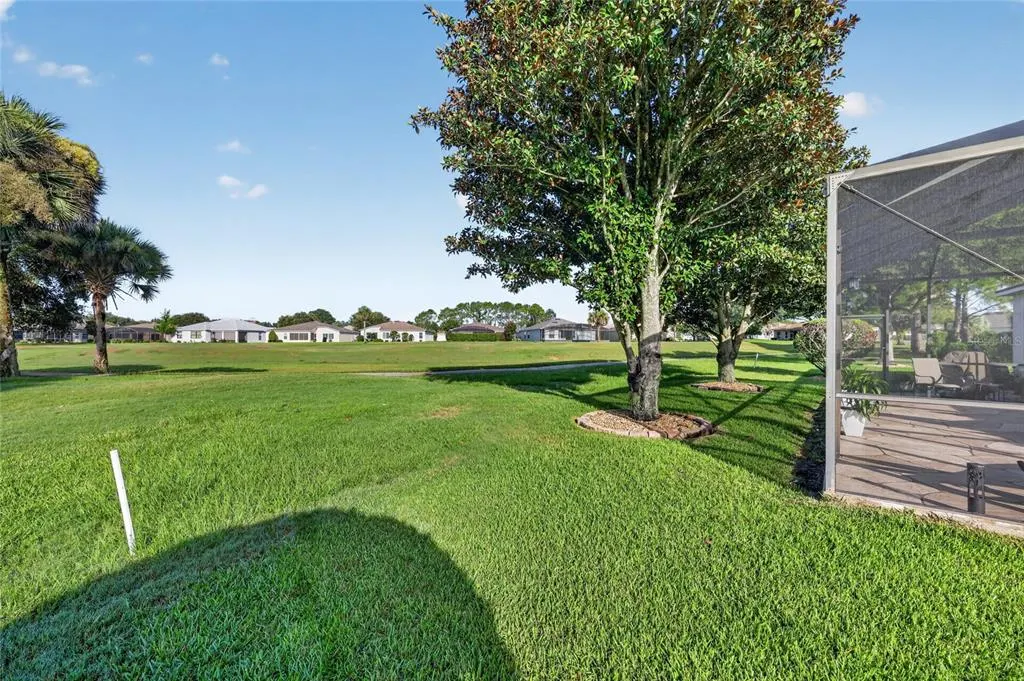
Views - Golf Course - Adult 55+
Address
1092 Sw 159th Street, OCALA, FL
Price
$ 325,000
Property Attributes
- MLS#OM729082
- TypeSingle Family
- Listing Status Pending
- CountyMarion
- CityOCALA
- AreaOcala
- NeighborhoodSUMMERGLEN PH 04
- Zip34473
- StyleSingle Family Residence
- Year Built2007
- Taxes$ 4016
- Price$ 325,000
- Bedrooms3
- Full Bathrooms2
- Half Bathrooms0
- Sqr Footage2093
- Lot Size0.24 Acres
Data Source:
Stellar MLS
Property Description
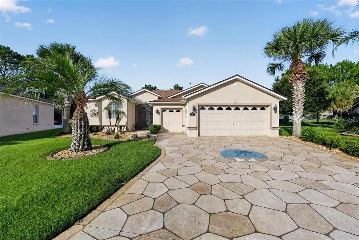
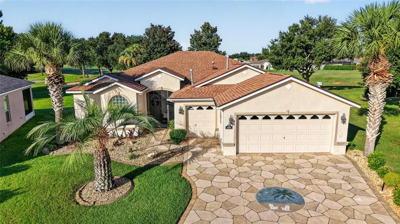
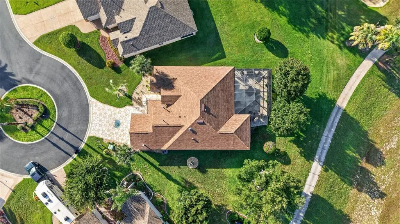
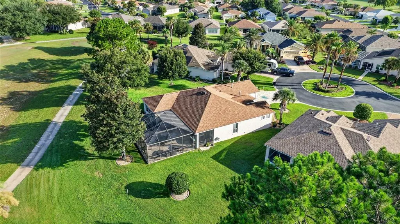
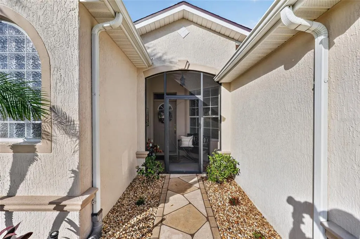
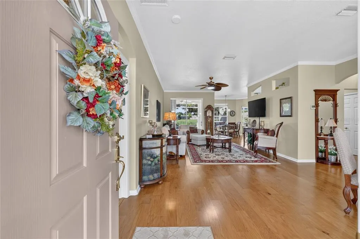
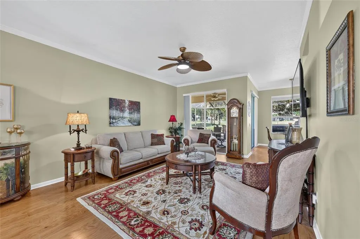
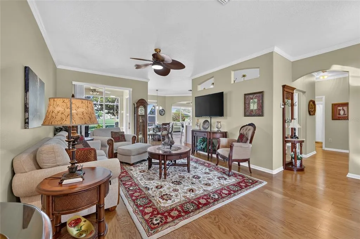
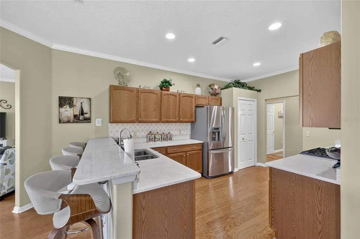
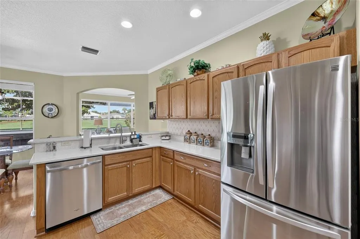
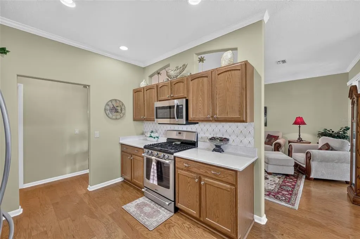
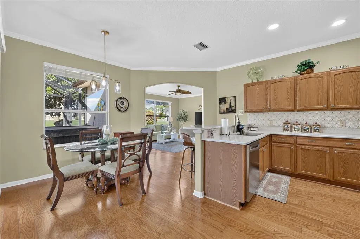
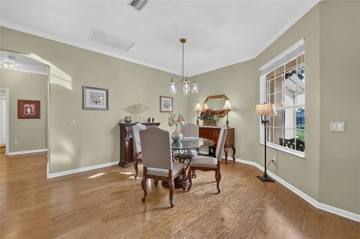
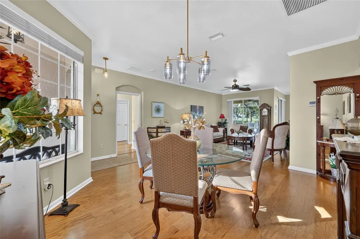
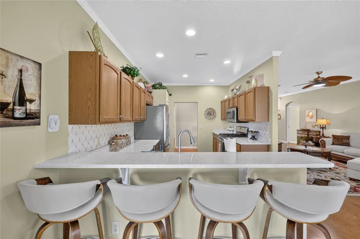
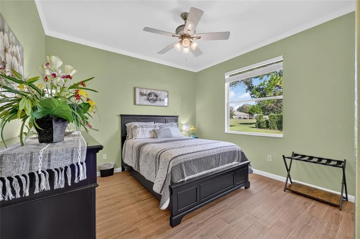
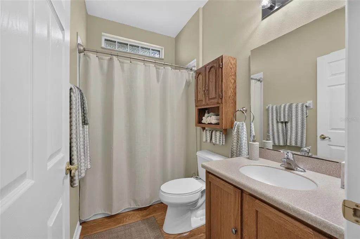
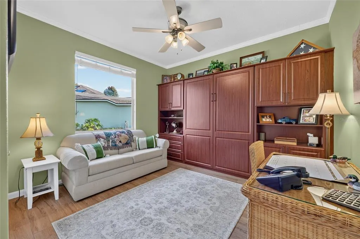
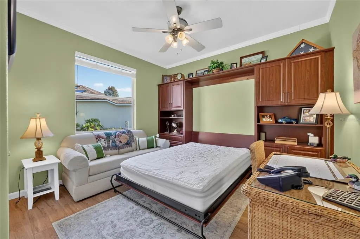
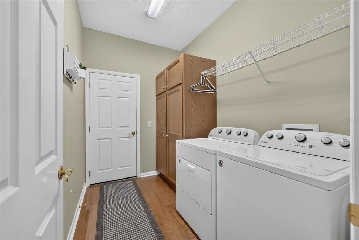
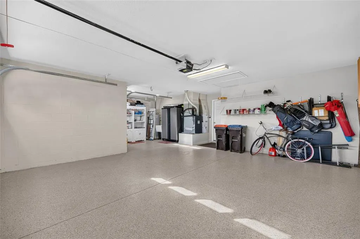
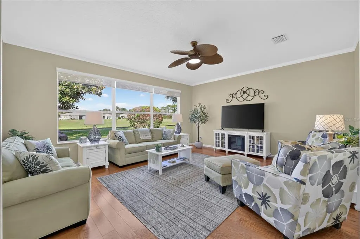
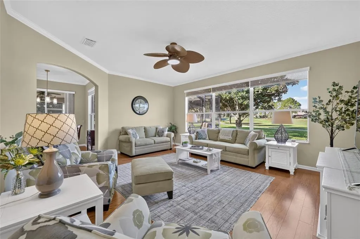
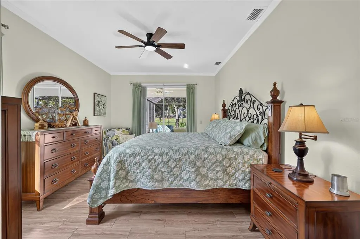
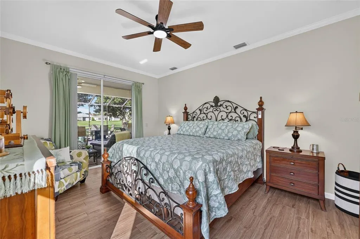
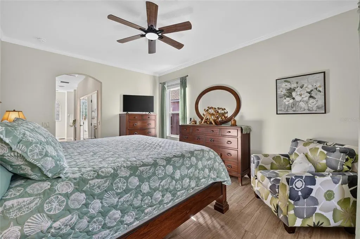
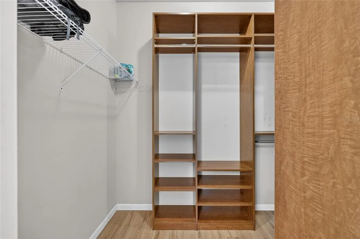
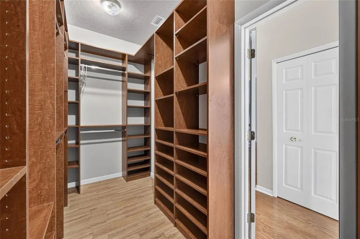
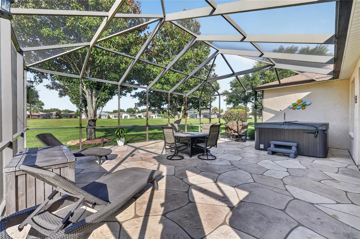
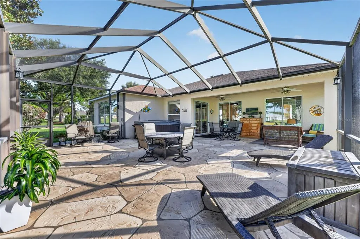
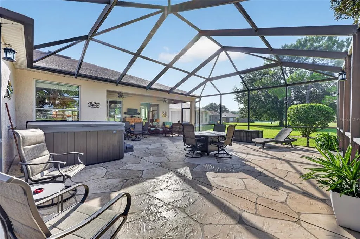
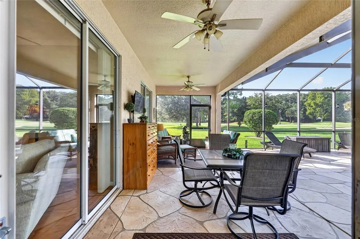
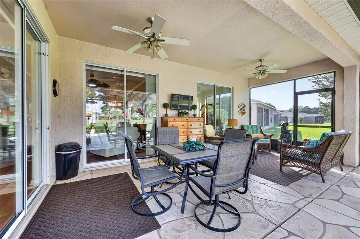
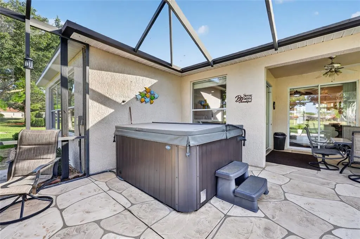
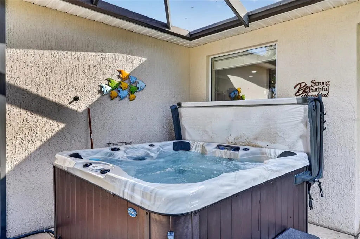
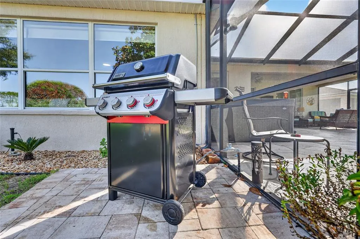
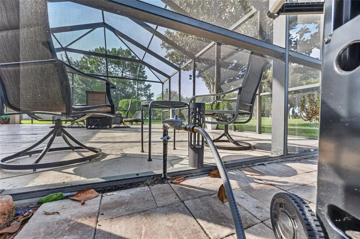
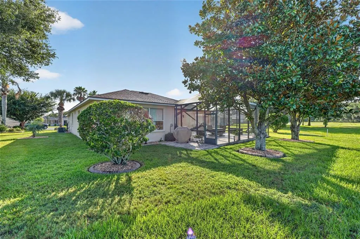
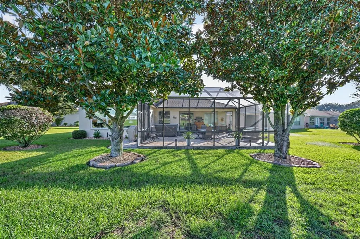
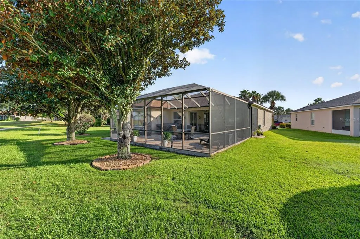
Golf Course Living at Its Finest in the Guard Gated 55+ Community of SummerGlen! Welcome home to this beautifully maintained 3-bedroom, 2-bath residence offering 2,093 square feet of thoughtfully designed living space, ideally situated on a quiet cul-de-sac in the highly sought-after gated golf community of SummerGlen. With breathtaking views overlooking the Par 5 fairway, this home perfectly blends comfort, elegance, and the carefree Florida lifestyle. Relax with your morning coffee on the inviting screened front porch before stepping inside to discover a spacious floor plan featuring both a formal living room and formal dining room, ideal for entertaining or everyday living. The bright and open family room is filled with natural light and offers stunning golf course views, creating a warm and welcoming gathering space.The well-appointed kitchen is designed for both function and style, boasting Corian countertops, stainless steel appliances, a gas stove, breakfast bar, and a cozy breakfast nook. Just outside, the Weber gas grill, directly connected to the home's gas line, makes outdoor cooking effortless. The private primary suite serves as a relaxing retreat with a generous walk-in closet, an en suite bath featuring dual vanities and an oversized walk-in shower, plus sliding glass doors that open directly to the screened lanai. One guest bedroom includes a convenient queen-size Murphy bed, offering flexibility as a guest room, home office, or hobby space. Step outside and experience your own backyard oasis. The impressive 24' x 30' screened birdcage enclosure features beautiful stamped concrete and an 8-person hot tub, providing the perfect place to relax while taking in the peaceful golf course views. Additional features and upgrades include Flagler-coated garage floor with a lifetime warranty, Stamped concrete driveway, garage attic is floored with retractable stairs for storage, Water softener, Irrigation system, Beautiful professional landscaping, Roof was 2024, HVAC & Appliances 2021 & all Lanai furniture is included. SummerGlen offers an exceptional maintenance-free lifestyle, with the HOA covering lawn maintenance, $30.00 Credit every month to their onsite Restaurant, internet, cable, and trash service. Residents enjoy resort-style amenities including a championship golf course, restaurant, swimming pool, fitness center, pickleball courts, tennis courts, basketball court, bocce ball, dog park, and an active social calendar. Conveniently located near I-75, shopping, dining, medical facilities, and everyday conveniences, this exceptional home offers the perfect opportunity to enjoy the very best of Florida's active adult lifestyle. Schedule your private showing today and discover why SummerGlen is one of Central Florida's most desirable 55+ communities.
| Price History | |
|---|---|
| 7/25/2026 | Listed $325,000 |
General Features
| Sewer | Public Sewer |
|---|---|
| Heating | Natural Gas |
| Cooling | Central Air |
| Utilities | BB/HS Internet Available,Electricity Connected,Natural Gas Connected |
| Roof | Shingle |
| Appliances | Dishwasher,Disposal,Dryer,Microwave,Range,Refrigerator,Washer,Water Softener |
| Zoning | PUD |
| HOA Fee | 390 |
| Garage Spaces | 2 |
| Association Fee Includes | Internet,Maintenance Grounds,Trash |
| Patio/Porch Features | Enclosed,Front Porch,Rear Porch |
| Security Features | Gated Community |
| Construction Materials | Block,Stucco |
| Pets Allowed | Yes |
| Year Built | 2007 |
| View | Golf Course |
| Levels | One |
| Property Subtype | Single Family Residence |
| Tax Year | 2025 |
| Ownership | Fee Simple |
| Community Features | Clubhouse,Fitness Center,Gated Community - Guard,Golf,Pool,Restaurant,Tennis Court(s) |
| Assoc Fee Paid Per | Monthly |
| County | Marion |
| New Construction | false |
| Property Type | Residential |
| Attached Garage | true |
| Subdivision Name | SUMMERGLEN PH 04 |
| Facing Direction | East |
| Garage Y/N | true |
| Total Rooms | 3 |
| Full Baths | 2 |
| Status | Pending |
| Directions | Head South on S Pine Ave. Turn right onto SE 1st Ave. Turn right onto SE 3rd Ave. Turn right onto SW 107th Pl.Turn left onto SW 16th Ave. Turn right onto SW HWY 484. Turn left onto SW 20th Ave. Rd. Turn right onto SW 154th St. Rd. Turn left onto SW 14th Ave Rd. Turn left onto SW 11th Terr Rd. Turn right to stay on SW 11th Terr. Rd. Turn right onto SW 11th Court Rd. Turn right to stay on SW 11th Ct. Rd. Property will be on the left. |
| City | OCALA |
| Association Name | First Service/Jodee Hooley |
| Senior Community Y/N | true |
| MLS Area | 34473 - Ocala |
| Lot Size Units | Square Feet |
| Lot Size Square Feet | 10454 |
| Carport Y/N | false |
| Listing Terms | Cash,Conventional,FHA,VA Loan |
| Land Lease Y/N | false |
| Tax Annual Amount | 4016.72 |
| Additional Parcels Y/N | false |
| Lease Considered Y/N | true |
| Virtual Tour | https://www.propertypanorama.com/instaview/stellar/OM729082 |
| Building Area Units | Square Feet |
| Living Area Units | Square Feet |
| Standard Status | Pending |
| Occupancy Type | Vacant |
| Tax Lot | 574 |
| Legal Description | SEC 19 TWP 17 RGE 22 PLAT BOOK 010 PAGE 038 SUMMERGLEN PHASE 4 LOT 574 |
| Minimum Lease | No Minimum |
| Water Access Y/N | false |
| Monthly HOA Amount | 390 |
| Additional Rooms | Attic,Formal Dining Room Separate,Formal Living Room Separate |
| Water View Y/N | false |
| Flood Zone Code | X |
| In Law Suite YN | false |
| Flood Zone Code X | Yes |
Interior Features
| Interior Amenities | Ceiling Fan(s),Eating Space In Kitchen,Walk-In Closet(s) |
|---|---|
| Flooring | Ceramic Tile,Hardwood |
| Furnished Y/N | Negotiable |
| Total Stories | 1 |
| Air Conditioning Y/N | true |
| Heating Y/N | true |
| Fireplace Y/N | false |
| Laundry Features | Inside |
| Total Bedrooms | 3 |
| LivingAreaSource | Public Records |
| Total Baths | 2 |
Exterior Features
| Exterior Amenities | Irrigation System |
|---|---|
| Parking Features | Golf Cart Parking |
| Lot Features | Cul-De-Sac |
| Water Source | Public |
| Lot Size Area | 10454 |
| Foundation Details | Slab |
| Building Area Total | 4334 |
| Lot Dimensions | 86 x 120 |
| Lot Size Acres | 0.24 |
| Road Surface Type | Paved |
| Private Pool | false |
| Waterfront Y/N | false |
| Covered Spaces | 2 |
Amenities
- Foreclosure
- Views
- Short Sale
- New Construction
- Adult 55+
- Lease To Own
- No HOA Fees
- Furnished
- Primary On Main
- Air Conditioning
- Seller Finance
- Green
- Fixer Upper
- Horse
- Golf
- Fireplace
- Deck
- Garage
- Basement
- Pool
Property vs Single Family Average in 34473
Price
Taxes
Year Built
 Copyright © MFRMLS.com All information deemed reliable but not guaranteed. All properties are subject to prior sale, change or withdrawal. Neither listing broker(s) or information provider(s) shall be responsible for any typographical errors, misinformation, misprints and shall be held totally harmless. Listing(s) information is provided for consumers personal, non-commercial use and may not be used for any purpose other than to identify prospective properties consumers may be interested in purchasing. Information on this site was last updated Last updated on September 16, 2026 6:55 AM UTC The listing information on this page last changed on Last updated on September 16, 2026 6:55 AM UTCd. The data relating to real estate for sale on this website comes in part from the Internet Data Exchange program of MFR MLS.
All information deemed reliable but not guaranteed. All properties are subject to prior sale, change or withdrawal. Neither listing broker(s) or information provider(s) shall be responsible for any typographical errors, misinformation, misprints and shall be held totally harmless. Listing(s) information is provided for consumers personal, non-commercial use and may not be used for any purpose other than to identify prospective properties consumers may be interested in purchasing.
Updated on September 16, 2026 6:55 AM UTC
Copyright © MFRMLS.com All information deemed reliable but not guaranteed. All properties are subject to prior sale, change or withdrawal. Neither listing broker(s) or information provider(s) shall be responsible for any typographical errors, misinformation, misprints and shall be held totally harmless. Listing(s) information is provided for consumers personal, non-commercial use and may not be used for any purpose other than to identify prospective properties consumers may be interested in purchasing. Information on this site was last updated Last updated on September 16, 2026 6:55 AM UTC The listing information on this page last changed on Last updated on September 16, 2026 6:55 AM UTCd. The data relating to real estate for sale on this website comes in part from the Internet Data Exchange program of MFR MLS.
All information deemed reliable but not guaranteed. All properties are subject to prior sale, change or withdrawal. Neither listing broker(s) or information provider(s) shall be responsible for any typographical errors, misinformation, misprints and shall be held totally harmless. Listing(s) information is provided for consumers personal, non-commercial use and may not be used for any purpose other than to identify prospective properties consumers may be interested in purchasing.
Updated on September 16, 2026 6:55 AM UTC
