
Price Reduction - Golf Course - Primary on Main - Adult 55+
Address
7762 Sw 97th Circle, OCALA, FL
Price
$ 394,800
Property Attributes
- MLS#OM728331
- TypeSingle Family
- Listing Status Active
- CountyMarion
- CityOCALA
- AreaOcala
- NeighborhoodSTONE CREEK BY DEL WEBB ARLINGTON
- Zip34481
- StyleSingle Family Residence
- Year Built2017
- Taxes$ 2802
- Price$ 394,800
- Bedrooms2
- Full Bathrooms2
- Half Bathrooms0
- Sqr Footage1910
- Lot Size0.15 Acres
Data Source:
Stellar MLS
Property Description
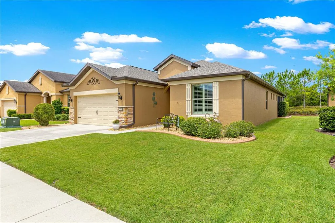
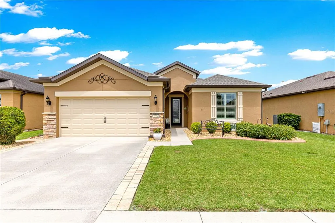
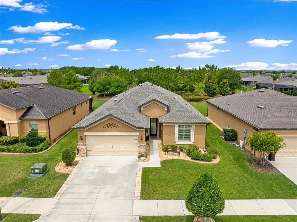
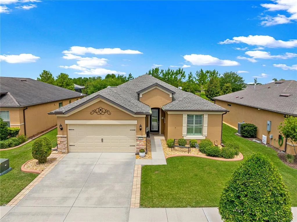
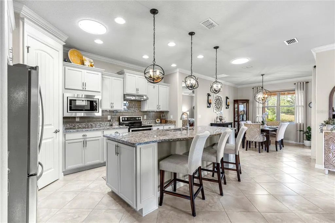
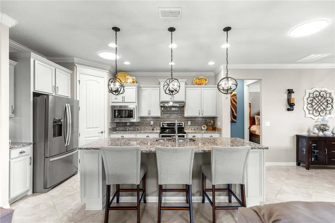
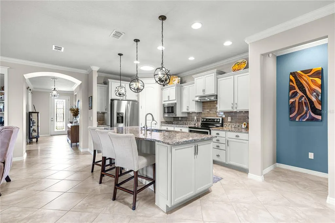
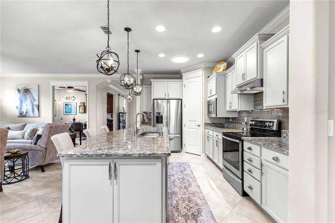
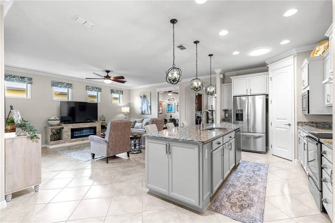
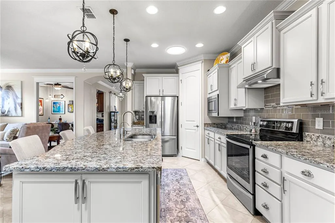
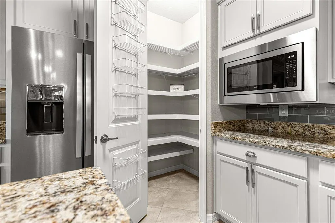
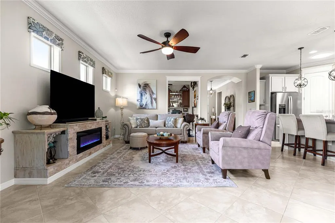
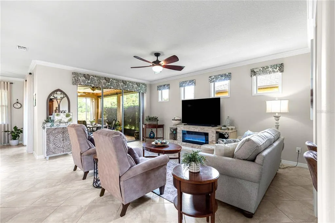
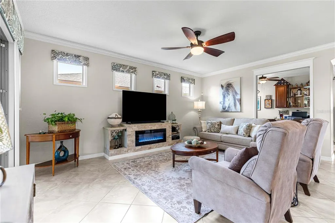
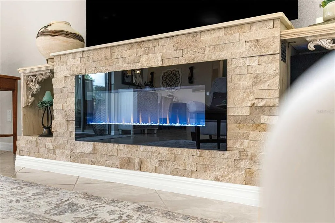
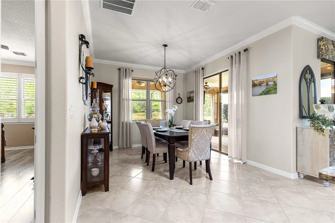
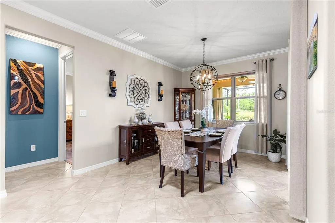
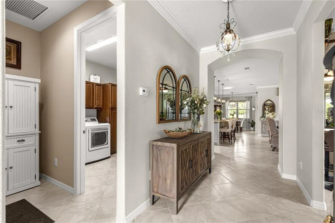
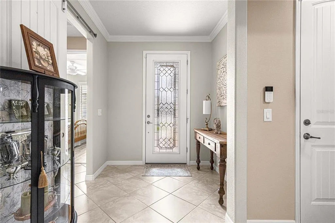
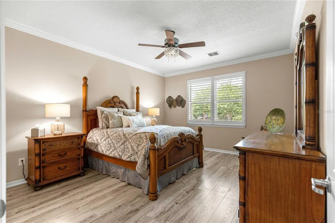
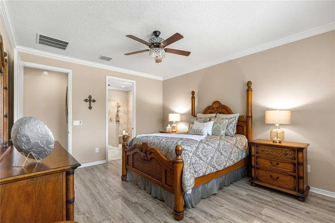
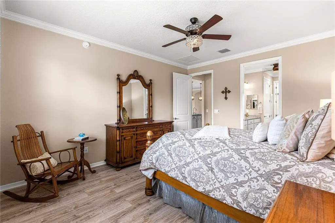
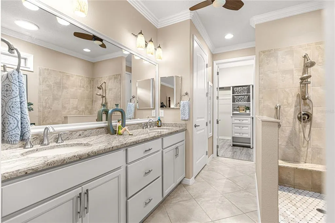
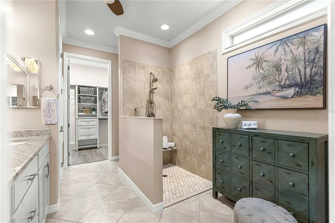
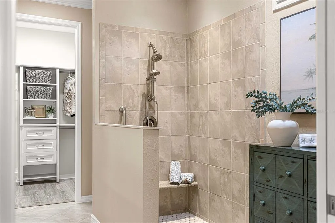
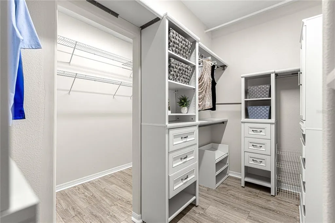
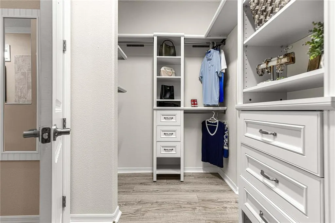
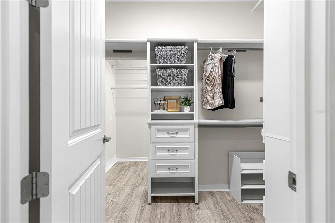
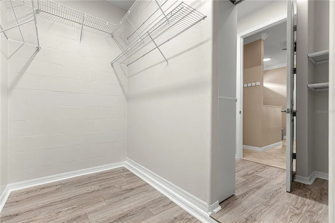
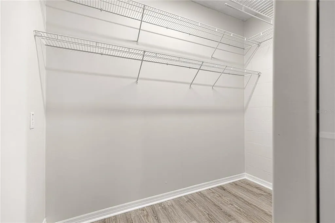
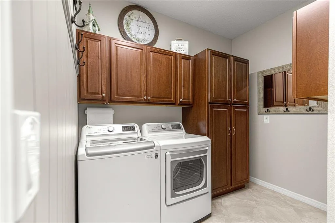
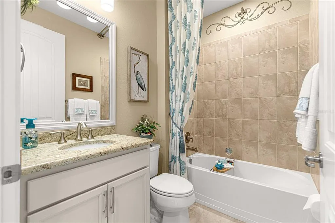
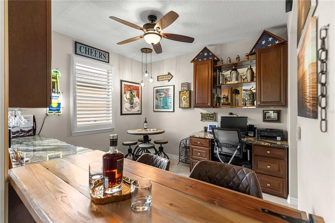
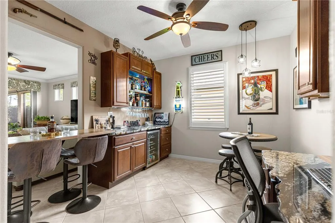
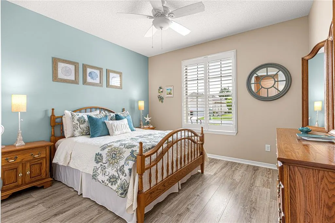
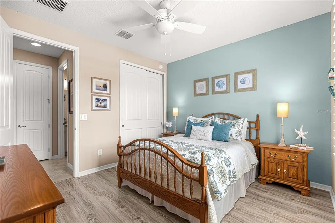
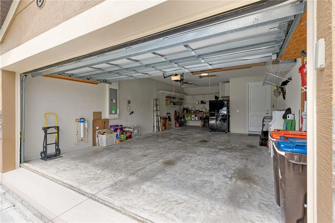
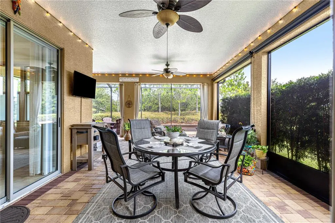
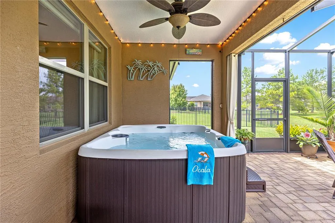
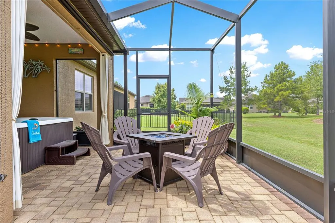
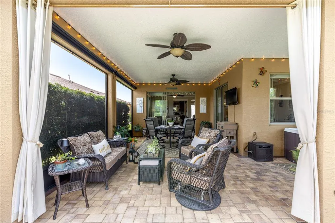
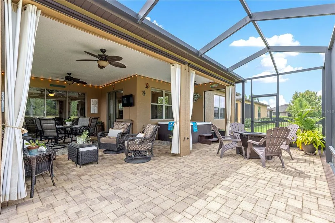
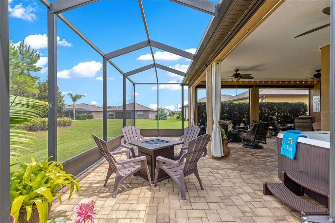
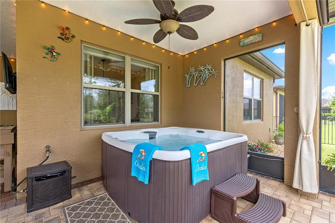
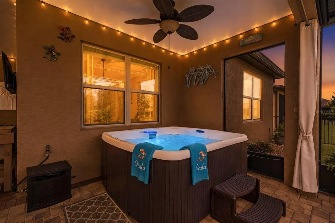
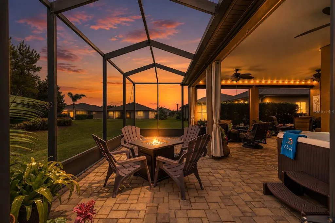
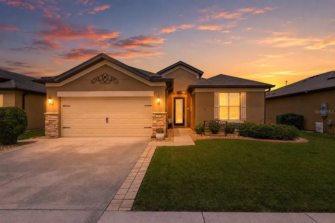
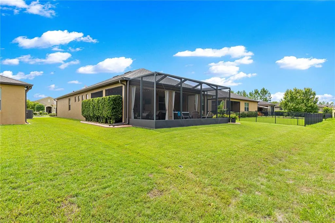
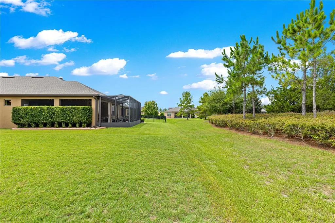
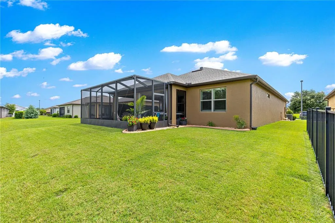
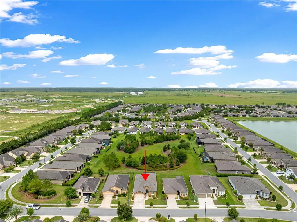
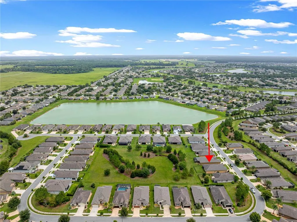
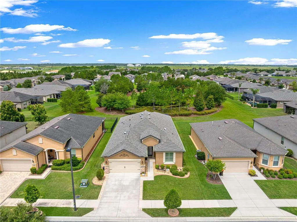
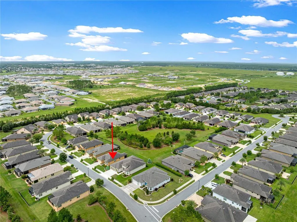
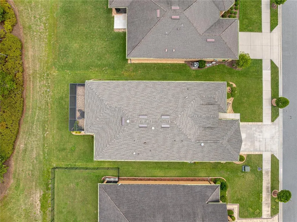
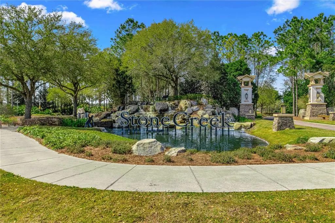
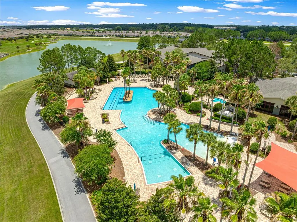
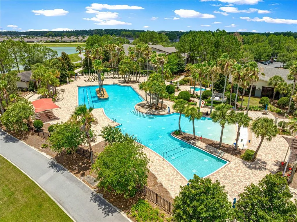
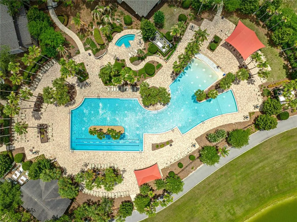
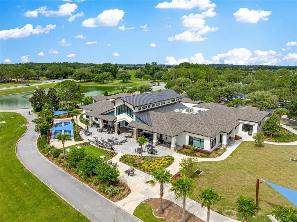
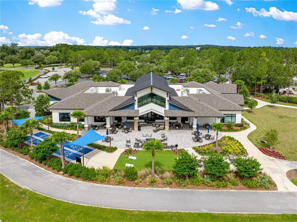
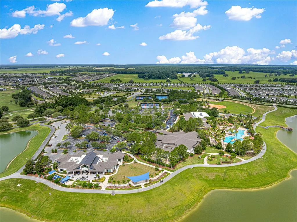
Price improvement!!! Plus, motivated sellers to offer $5000 concession at closing for rate buydown, closing costs, or interior changes. This beautifully upgraded Summerwood model in Stone Creek offers a rare blend of thoughtful design, abundant storage, and private outdoor living. July 2026 GAF NEW ROOF with transferable warranty! Set on a secluded lot framed by a tall berm and mature hedges, the home feels like a personal retreat from the moment you arrive. Inside, neutral tones, designer light fixtures, plantation shutters, and tile flooring create a clean, timeless aesthetic. The open main living area flows effortlessly into a well-appointed kitchen featuring under-counter reverse osmosis, sleek cabinetry, and generous workspace. A custom flex room elevates the home’s versatility—custom designed as a combined office and entertainment bar, it’s a true showpiece for hosting or working in style. The primary suite with walk-in closet also includes an additional 50-sq-ft climate-controlled storage room—perfect for seasonal items, hobby supplies, or additional private owner’s closet. A front bedroom serves as a full ensuite, enhanced by barn-style sliding doors for both privacy and architectural charm. Storage is a standout throughout the home: a floored attic over the garage, a 4-foot extended garage, insulated garage doors, and a huge laundry area with built-in storage. Whole-home upgrades include new exterior paint in 2023, a whole-house surge protector, security system, and a 50-amp generator electrical interlock system for peace of mind. Four solar tubes and a beautiful glass door provide additional natural lighting. Outdoor living shines with the oversized screened-in lanai, pavered patio, and hot tub, all overlooking the lush, private landscape. Whether you’re entertaining, relaxing, or enjoying quiet evenings at home, this property delivers comfort, style, and exceptional functionality. This is a truly exceptional home, priced to sell, in the highly rated Del Webb Stone Creek community. Enjoy resort lifestyle in an active 55plus community that features two clubhouses, pools, a spa, a full-service restaurant and bar, fitness facilities, countless clubs and special interest groups, and year round events sponsored by the Lifestyle office. Make your appointment today to view this amazing home!
| Price History | |
|---|---|
| 7/18/2026 | Listed $398,800 |
| 9/5/2026 | 1$394,800 |
General Features
| Sewer | Public Sewer |
|---|---|
| Heating | Electric,Heat Pump |
| Cooling | Central Air |
| Utilities | BB/HS Internet Available,Electricity Connected,Sewer Connected,Street Lights,Water Connected |
| Possession | Close Of Escrow |
| Roof | Shingle |
| Appliances | Dishwasher,Disposal,Dryer,Microwave,Range,Washer,Water Filtration System,Wine Refrigerator |
| Zoning | PUD |
| HOA Fee | 265.44 |
| Garage Spaces | 2 |
| Association Fee Includes | 24-Hour Guard,Common Area Taxes,Community Pool,Escrow Reserves Fund,Pool Maintenance |
| Construction Materials | Block,Concrete,Stucco |
| Pets Allowed | Breed Restrictions |
| Year Built | 2017 |
| Levels | One |
| Property Subtype | Single Family Residence |
| Tax Year | 2025 |
| Ownership | Fee Simple |
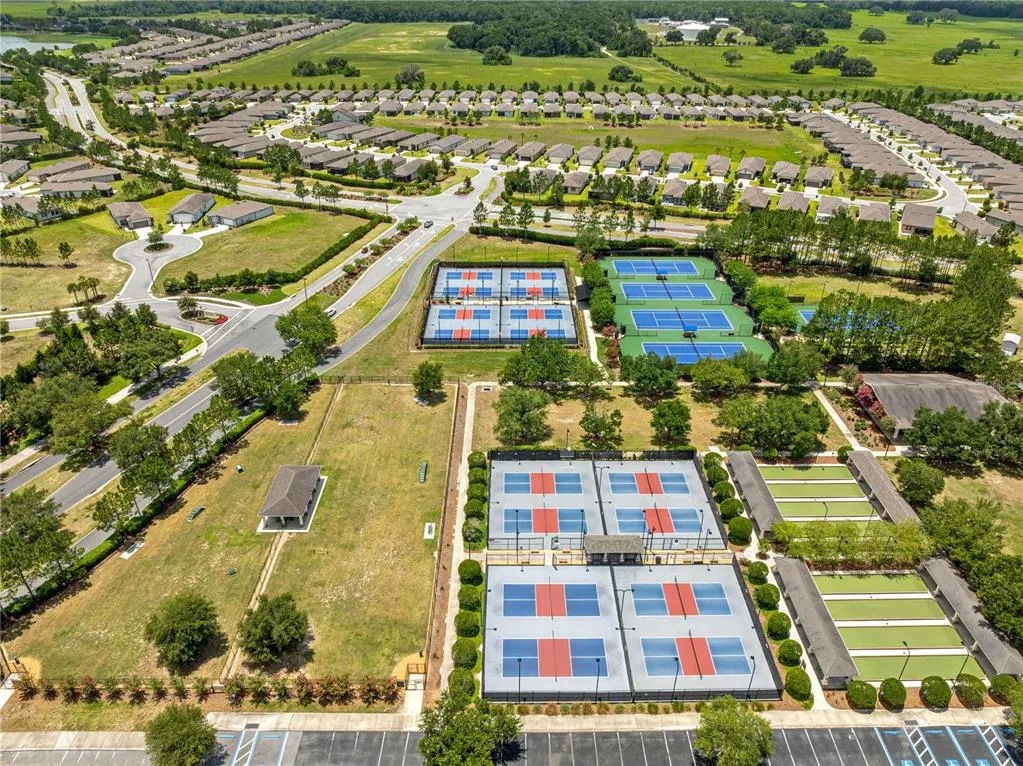
| Community Features | Fishing,Association Recreation - Owned,Buyer Approval Required,Clubhouse,Deed Restrictions,Dog Park,Fitness Center,Gated Community - Guard,Golf Carts OK,Golf,Pool,Restaurant,Sidewalks,Tennis Court(s) |
| Assoc Fee Paid Per | Monthly |
| County | Marion |
| New Construction | false |
| Property Type | Residential |
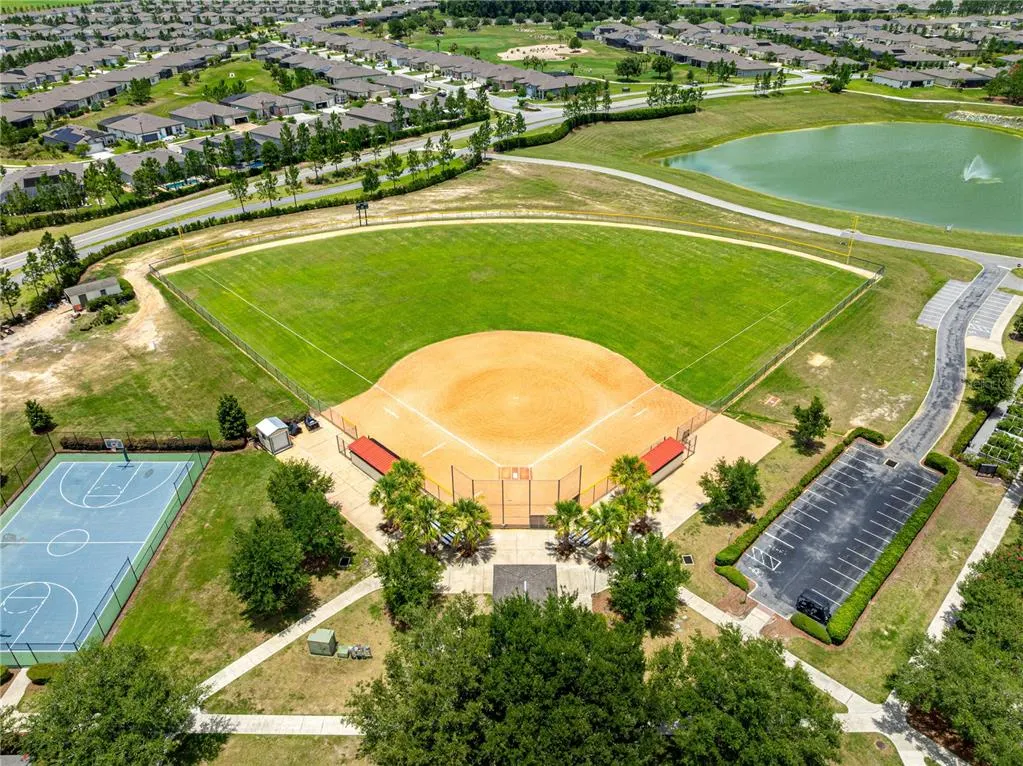
| Association Amenities | Basketball Court,Clubhouse,Fence Restrictions,Fitness Center,Gated,Pickleball Court(s),Pool,Recreation Facilities,Sauna,Shuffleboard Court,Spa/Hot Tub,Tennis Court(s) |
| Attached Garage | true |
| Subdivision Name | STONE CREEK BY DEL WEBB ARLINGTON |
| Facing Direction | East |
| Garage Y/N | true |
| Total Rooms | 3 |
| Full Baths | 2 |
| Status | Active |
| Directions | From I-75 north take exit 350. Turn left on SR200, headed west, and follow for 7 miles. Turn right on SW 80th Ave. Stone Creek is 3 miles on the left at 63rd St. Follow through the guard gate, Turn left and follow to Arlington neighborhood. Turn left and follow to 97th Circle. Turn right and follow to home |
| City | OCALA |
| Association Name | Rachel Mayer, fsresidential |
| Senior Community Y/N | true |
| MLS Area | 34481 - Ocala |
| Lot Size Units | Square Feet |
| Lot Size Square Feet | 6600 |
| Carport Y/N | false |
| Listing Terms | Cash,Conventional,FHA,VA Loan |
| Spa Features | Above Ground |
| Land Lease Y/N | false |
| Tax Annual Amount | 2802.53 |
| Home Warranty Y/N | false |
| Additional Parcels Y/N | false |
| Lease Considered Y/N | true |
| Virtual Tour | https://www.propertypanorama.com/instaview/stellar/OM728331 |
| Building Area Units | Square Feet |
| Living Area Units | Square Feet |
| Standard Status | Active |
| Occupancy Type | Owner |
| Tax Lot | 48 |
| Legal Description | SEC 11 TWP 16 RGE 20 PLAT BOOK 012 PAGE 156 STONE CREEK BY DEL WEBB ARLINGTON PHASE 6B LOT 48 |
| Minimum Lease | 8-12 Months |
| Water Access Y/N | false |
| Monthly HOA Amount | 265.44 |
| Water View Y/N | false |
| Flood Zone Code | X |
| In Law Suite YN | false |
| Flood Zone Code X | Yes |
Interior Features
| Interior Amenities | Built-in Features,Ceiling Fan(s),Crown Molding,Eating Space In Kitchen,High Ceilings,Living Room/Dining Room Combo,Open Floorplan,Primary Bedroom Main Floor,Stone Counters,Walk-In Closet(s),Window Treatments |
|---|---|
| Flooring | Laminate,Tile |
| Furnished Y/N | Unfurnished |
| Fireplace Features | Family Room |
| Air Conditioning Y/N | true |
| Heating Y/N | true |
| Fireplace Y/N | true |
| Laundry Features | Inside,Laundry Room |
| Total Bedrooms | 2 |
| LivingAreaSource | Owner |
| Total Baths | 2 |
Exterior Features
| Exterior Amenities | Irrigation System,Rain Gutters,Sidewalk |
|---|---|
| Water Source | None |
| Lot Size Area | 6600 |
| Foundation Details | Slab |
| Spa | true |
| Building Area Total | 2962 |
| Lot Dimensions | 55 x 120 |
| Lot Size Acres | 0.15 |
| Road Surface Type | Paved |
| Private Pool | false |
| Waterfront Y/N | false |
| Covered Spaces | 2 |
Amenities
- Foreclosure
- Views
- Short Sale
- New Construction
- Adult 55+
- Lease To Own
- No HOA Fees
- Furnished
- Primary On Main
- Air Conditioning
- Seller Finance
- Green
- Fixer Upper
- Horse
- Golf
- Fireplace
- Deck
- Garage
- Basement
- Pool
Property vs Single Family Average in 34481
Price
Taxes
Year Built
 Copyright © MFRMLS.com All information deemed reliable but not guaranteed. All properties are subject to prior sale, change or withdrawal. Neither listing broker(s) or information provider(s) shall be responsible for any typographical errors, misinformation, misprints and shall be held totally harmless. Listing(s) information is provided for consumers personal, non-commercial use and may not be used for any purpose other than to identify prospective properties consumers may be interested in purchasing. Information on this site was last updated Last updated on September 14, 2026 2:33 PM UTC The listing information on this page last changed on Last updated on September 14, 2026 2:33 PM UTCd. The data relating to real estate for sale on this website comes in part from the Internet Data Exchange program of MFR MLS.
All information deemed reliable but not guaranteed. All properties are subject to prior sale, change or withdrawal. Neither listing broker(s) or information provider(s) shall be responsible for any typographical errors, misinformation, misprints and shall be held totally harmless. Listing(s) information is provided for consumers personal, non-commercial use and may not be used for any purpose other than to identify prospective properties consumers may be interested in purchasing.
Updated on September 14, 2026 2:33 PM UTC
Copyright © MFRMLS.com All information deemed reliable but not guaranteed. All properties are subject to prior sale, change or withdrawal. Neither listing broker(s) or information provider(s) shall be responsible for any typographical errors, misinformation, misprints and shall be held totally harmless. Listing(s) information is provided for consumers personal, non-commercial use and may not be used for any purpose other than to identify prospective properties consumers may be interested in purchasing. Information on this site was last updated Last updated on September 14, 2026 2:33 PM UTC The listing information on this page last changed on Last updated on September 14, 2026 2:33 PM UTCd. The data relating to real estate for sale on this website comes in part from the Internet Data Exchange program of MFR MLS.
All information deemed reliable but not guaranteed. All properties are subject to prior sale, change or withdrawal. Neither listing broker(s) or information provider(s) shall be responsible for any typographical errors, misinformation, misprints and shall be held totally harmless. Listing(s) information is provided for consumers personal, non-commercial use and may not be used for any purpose other than to identify prospective properties consumers may be interested in purchasing.
Updated on September 14, 2026 2:33 PM UTC
