
Address
1302 Se Sanchez Avenue, OCALA, FL
Price
$ 349,000
Property Attributes
- MLS#OM724971
- TypeSingle Family
- Listing Status Active
- CountyMarion
- CityOCALA
- AreaOcala
- NeighborhoodWOODROWS
- Zip34471
- StyleSingle Family Residence
- Year Built1982
- Taxes$ 4384
- Price$ 349,000
- Bedrooms4
- Full Bathrooms2
- Half Bathrooms0
- Sqr Footage1524
- Lot Size0.19 Acres
Data Source:
Stellar MLS
Property Description
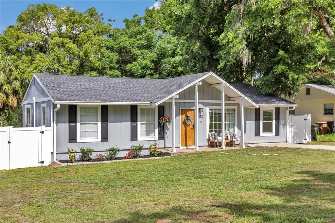
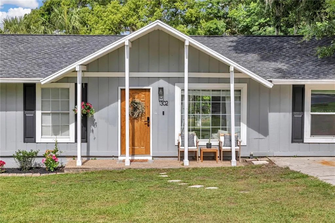
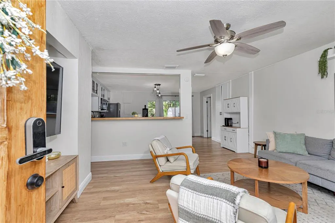
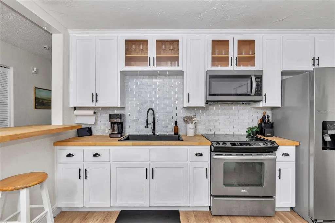
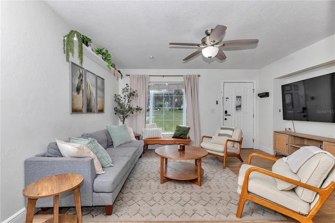
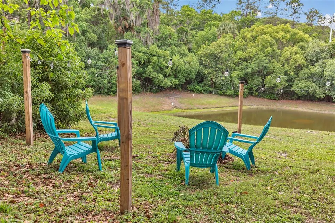
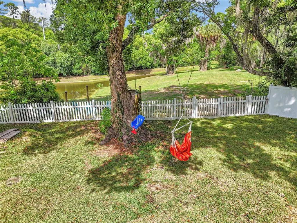
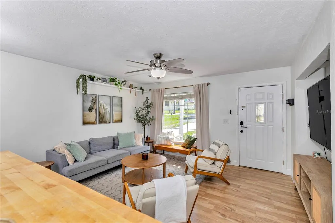
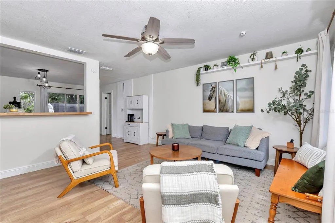
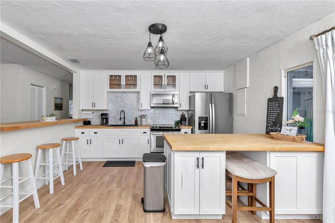
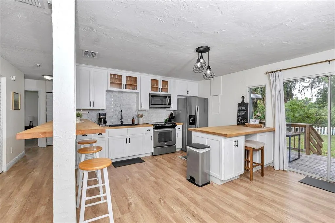
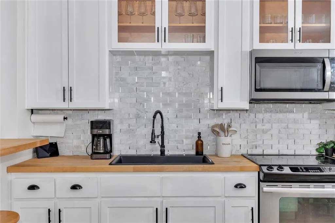
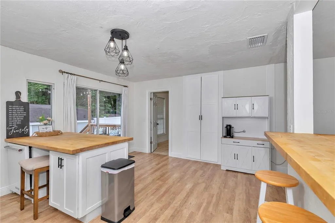
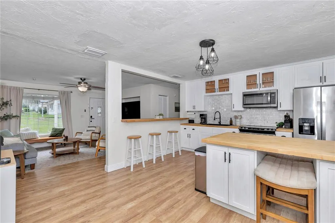
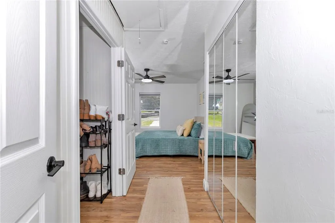
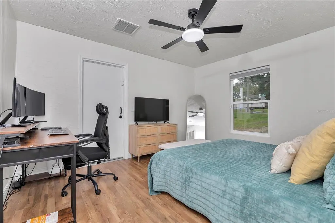
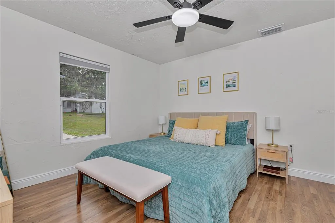
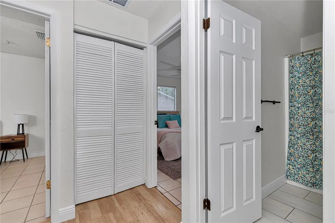
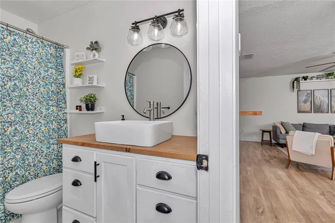
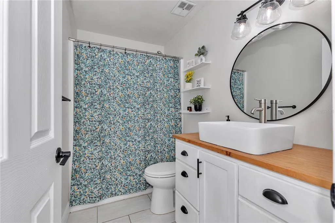
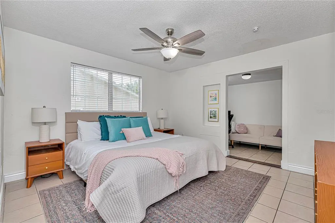
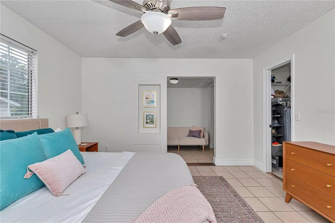
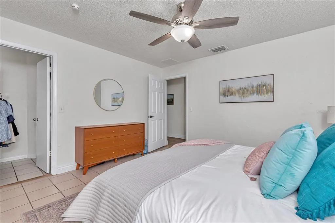
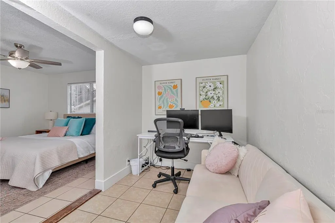
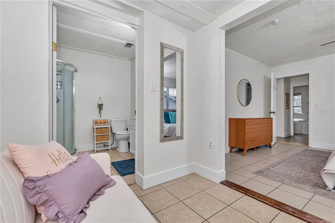
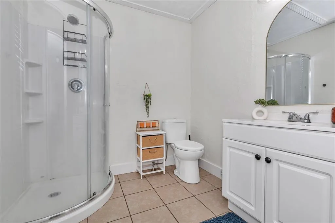
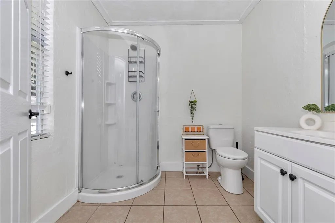
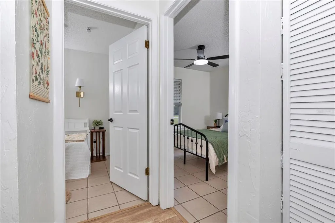
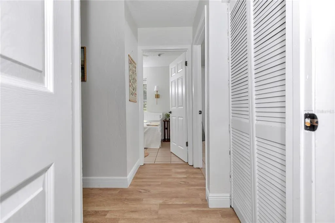
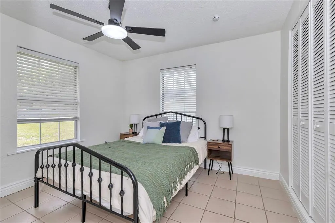
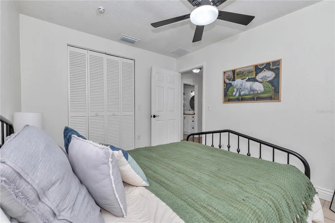
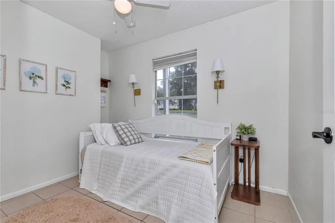
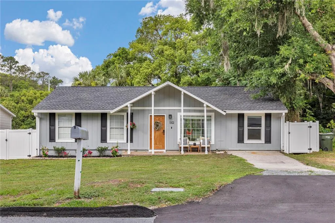
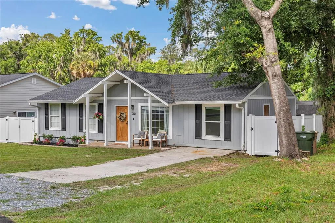
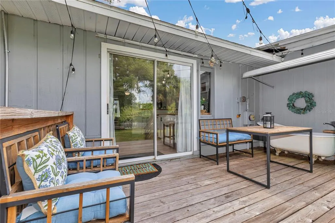
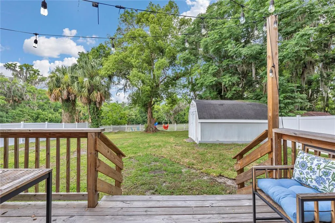
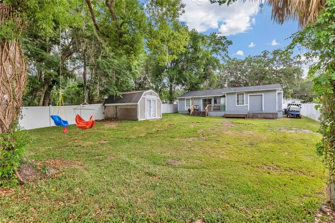
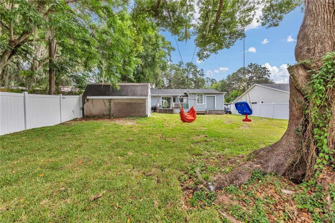
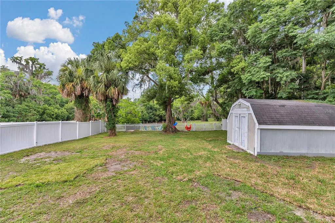
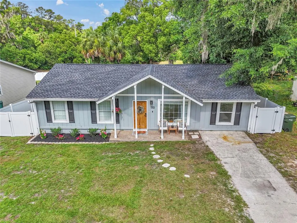
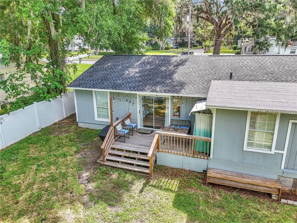
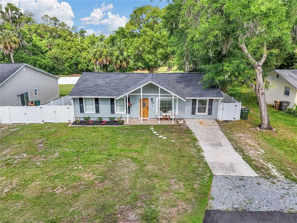
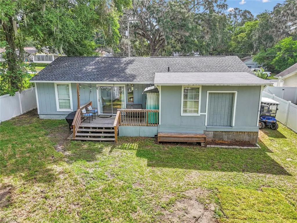
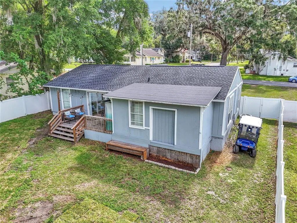
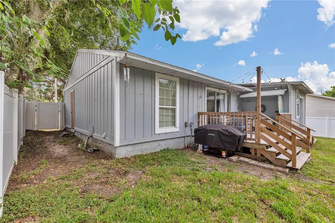
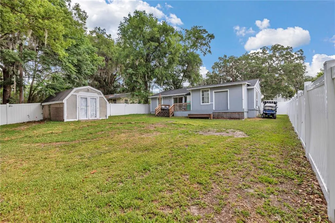
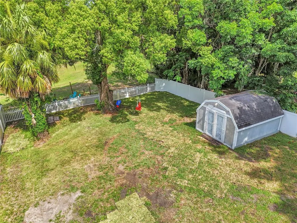
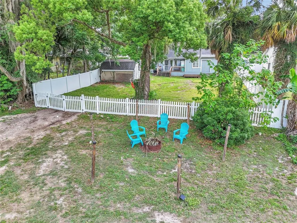
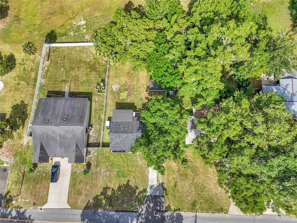
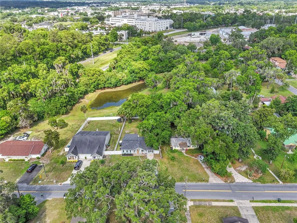
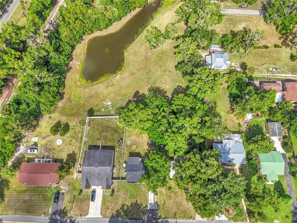
Charming and thoughtfully updated, this downtown Ocala home offers a blend of character, comfort and modern improvements. On a private lot backing up to a serene city retention pond, this four-bedroom, two-bath residence provides peaceful views and exceptional privacy just minutes from everything downtown Ocala has to offer. Inside, you’ll find a spacious and inviting layout filled with natural light, fresh interior paint, updated lighting and ceiling fans, and stylish finishes throughout. The beautifully renovated kitchen features butcher block countertops, sleek cabinetry and stainless steel appliances, creating a warm and functional space for everyday living and entertaining. Both baths have been tastefully updated with contemporary fixtures and finishes, while the generously sized bedrooms offer comfort and flexibility for family, guests or a home office. Major recent improvements provide peace of mind, including a new roof and water heater (2024), new HVAC system and sewer line (2026), plus refreshed landscaping that enhances the home’s curb appeal. Go outside to your own private backyard retreat featuring a newly constructed back porch ideal for relaxing, grilling or enjoying your morning coffee while overlooking the tranquil pond setting. A unique outdoor soaking tub with hot and cold water adds an extra touch of charm and relaxation. Conveniently near downtown dining, shopping, parks, hospitals and entertainment, this move-in-ready home combines modern updates with a peaceful natural setting in one of Ocala’s desirable areas. Property may also be sold fully furnished, offering a turnkey opportunity for investors or seasonal residents. Previously operated as a successful Airbnb, this home is well-suited for potential short-term rental income or immediate move-in convenience. Schedule your private showing today!
| Elementary School | Middle School | High School |
|---|---|---|
| Eighth Street Elem. School Elementary School | Osceola Middle School Middle School | Forest High School High School |
| Price History | |
|---|---|
| 5/20/2026 | Listed $384,900 |
| 5/31/2026 | 3$374,900 |
| 7/7/2026 | 7$349,000 |
General Features
| Sewer | Public Sewer |
|---|---|
| Heating | Electric |
| Cooling | Central Air |
| Utilities | Electricity Connected |
| Possession | Close Of Escrow |
| Roof | Shingle |
| Appliances | Dishwasher,Dryer,Range,Refrigerator,Washer |
| Zoning | R2 |
| Construction Materials | Wood Frame,Wood Siding |
| Year Built | 1982 |
| Levels | One |
| Property Subtype | Single Family Residence |
| Tax Year | 2025 |
| Ownership | Fee Simple |
| County | Marion |
| New Construction | false |
| Property Type | Residential |
| Subdivision Name | WOODROWS |
| Facing Direction | East |
| Garage Y/N | false |
| Other Structures | Shed(s) |
| Total Rooms | 3 |
| Full Baths | 2 |
| Status | Active |
| Directions | From SR 200, head east on SE 17th Street. Take a left onto SE 11th Ave. Take a left onto SE 14th St, right onto SE 9th Ave, Left onto SE 14th St, right onto SE Sanchez. House on left. |
| High School | Forest High School |
| City | OCALA |
| Senior Community Y/N | false |
| MLS Area | 34471 - Ocala |
| Lot Size Units | Square Feet |
| Lot Size Square Feet | 8276 |
| Carport Y/N | false |
| Listing Terms | Cash,Conventional,FHA,VA Loan |
| Elementary School | Eighth Street Elem. School |
| Land Lease Y/N | false |
| Tax Annual Amount | 4384.54 |
| Home Warranty Y/N | false |
| Middle/Junior High School | Osceola Middle School |
| Additional Parcels Y/N | false |
| Lease Considered Y/N | true |
| Virtual Tour | https://www.propertypanorama.com/instaview/stellar/OM724971 |
| Building Area Units | Square Feet |
| Living Area Units | Square Feet |
| Standard Status | Active |
| Occupancy Type | Owner |
| Tax Lot | 1 |
| Legal Description | SEC 20 TWP 15 RGE 22 PLAT BOOK A PAGE 178 WOODROWS SUB S 68 FT OF E 120 FT OF N 146 FT OF LOT 1 |
| Minimum Lease | No Minimum |
| Water Access Y/N | false |
| Water View Y/N | false |
| Flood Zone Code | X |
| In Law Suite YN | false |
| Flood Zone Code X | Yes |
Interior Features
| Interior Amenities | Ceiling Fan(s),Living Room/Dining Room Combo,Solid Surface Counters,Solid Wood Cabinets,Split Bedroom,Thermostat,Walk-In Closet(s),Window Treatments |
|---|---|
| Flooring | Porcelain Tile,Vinyl |
| Furnished Y/N | Furnished |
| Total Stories | 1 |
| Air Conditioning Y/N | true |
| Heating Y/N | true |
| Fireplace Y/N | false |
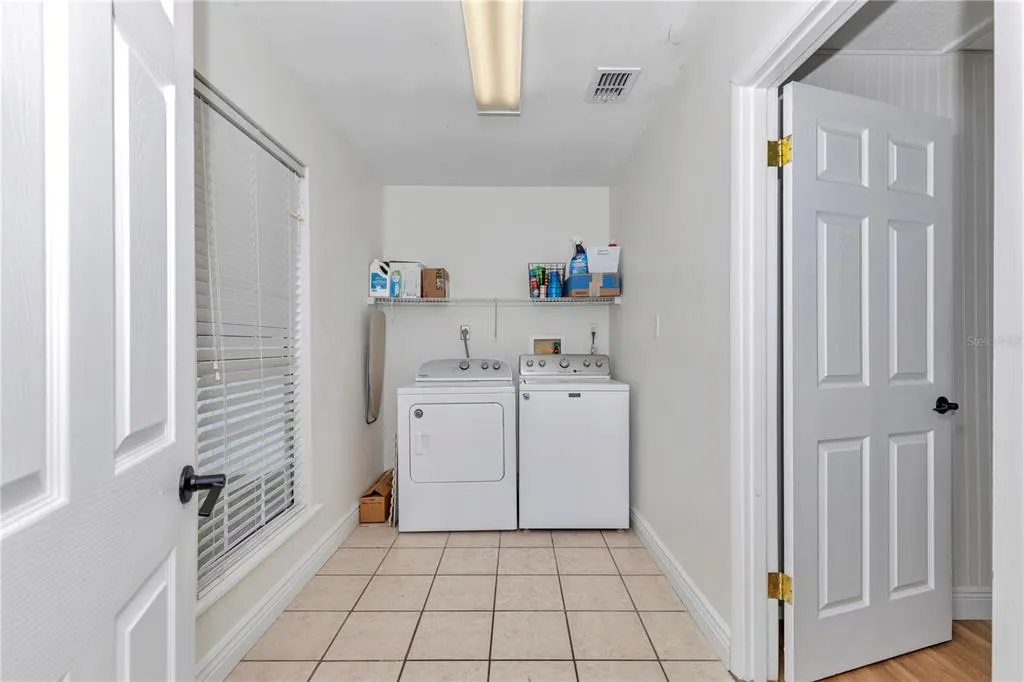
| Laundry Features | Inside,Laundry Room |
| Total Bedrooms | 4 |
| LivingAreaSource | Public Records |
| Total Baths | 2 |
Exterior Features
| Exterior Amenities | Private Yard,Sliding Doors |
|---|---|
| Fencing | Vinyl |
| Water Source | Public |
| Lot Size Area | 8276 |
| Foundation Details | Slab |
| Building Area Total | 1580 |
| Lot Dimensions | 68 x 120 |
| Lot Size Acres | 0.19 |
| Road Surface Type | Asphalt,Gravel |
| Private Pool | false |
| Waterfront Y/N | false |
| Road Responsibility | Public Maintained Road |
Amenities
- Foreclosure
- Views
- Short Sale
- New Construction
- Adult 55+
- Lease To Own
- No HOA Fees
- Furnished
- Primary On Main
- Air Conditioning
- Seller Finance
- Green
- Fixer Upper
- Horse
- Golf
- Fireplace
- Deck
- Garage
- Basement
- Pool
Property vs Single Family Average in 34471
Price
Taxes
Year Built
 Copyright © MFRMLS.com All information deemed reliable but not guaranteed. All properties are subject to prior sale, change or withdrawal. Neither listing broker(s) or information provider(s) shall be responsible for any typographical errors, misinformation, misprints and shall be held totally harmless. Listing(s) information is provided for consumers personal, non-commercial use and may not be used for any purpose other than to identify prospective properties consumers may be interested in purchasing. Information on this site was last updated Last updated on September 14, 2026 2:33 PM UTC The listing information on this page last changed on Last updated on September 14, 2026 2:33 PM UTCd. The data relating to real estate for sale on this website comes in part from the Internet Data Exchange program of MFR MLS.
All information deemed reliable but not guaranteed. All properties are subject to prior sale, change or withdrawal. Neither listing broker(s) or information provider(s) shall be responsible for any typographical errors, misinformation, misprints and shall be held totally harmless. Listing(s) information is provided for consumers personal, non-commercial use and may not be used for any purpose other than to identify prospective properties consumers may be interested in purchasing.
Updated on September 14, 2026 2:33 PM UTC
Copyright © MFRMLS.com All information deemed reliable but not guaranteed. All properties are subject to prior sale, change or withdrawal. Neither listing broker(s) or information provider(s) shall be responsible for any typographical errors, misinformation, misprints and shall be held totally harmless. Listing(s) information is provided for consumers personal, non-commercial use and may not be used for any purpose other than to identify prospective properties consumers may be interested in purchasing. Information on this site was last updated Last updated on September 14, 2026 2:33 PM UTC The listing information on this page last changed on Last updated on September 14, 2026 2:33 PM UTCd. The data relating to real estate for sale on this website comes in part from the Internet Data Exchange program of MFR MLS.
All information deemed reliable but not guaranteed. All properties are subject to prior sale, change or withdrawal. Neither listing broker(s) or information provider(s) shall be responsible for any typographical errors, misinformation, misprints and shall be held totally harmless. Listing(s) information is provided for consumers personal, non-commercial use and may not be used for any purpose other than to identify prospective properties consumers may be interested in purchasing.
Updated on September 14, 2026 2:33 PM UTC
