
Primary on Main
Address
365 W Barclay Court, BEVERLY HILLS, FL
Price
$ 425,000
Property Attributes
- MLS#O6436431
- TypeSingle Family
- Listing Status Active
- CountyCitrus
- CityBEVERLY HILLS
- AreaBeverly Hills
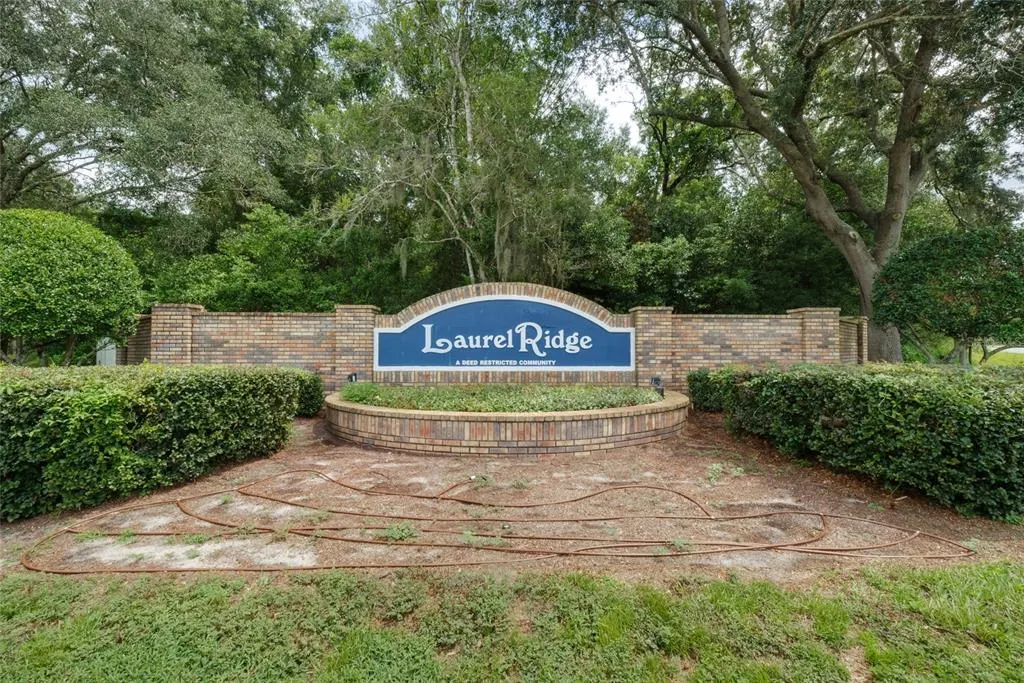
- NeighborhoodLAUREL RIDGE NUMBER 1
- Zip34465
- StyleRanch
- Year Built1993
- Taxes$ 2041
- Price$ 425,000
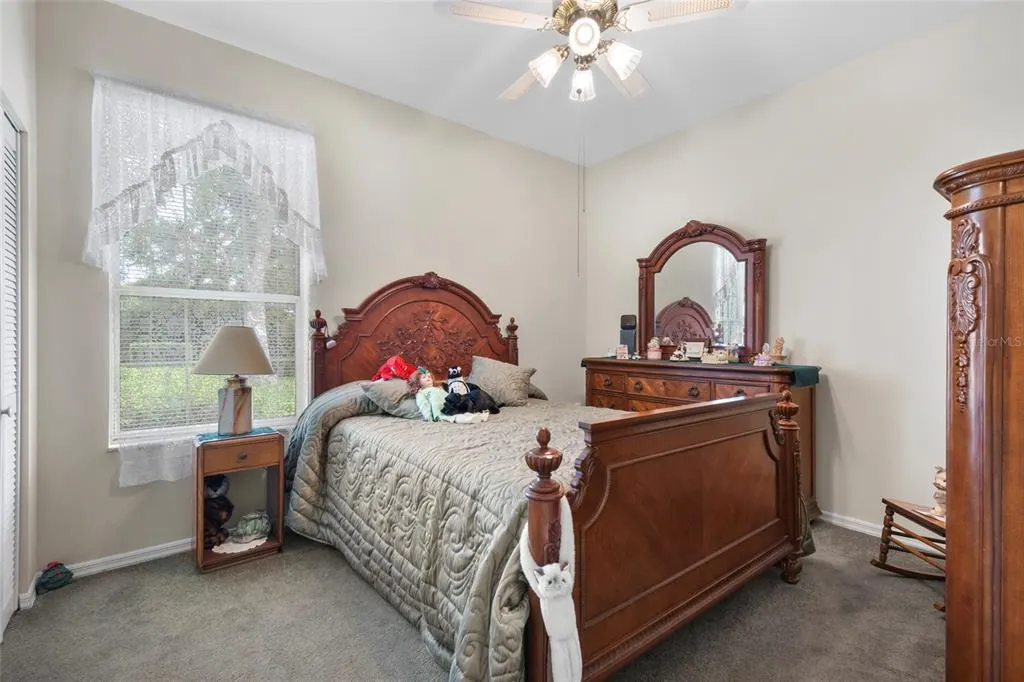
- Bedrooms3
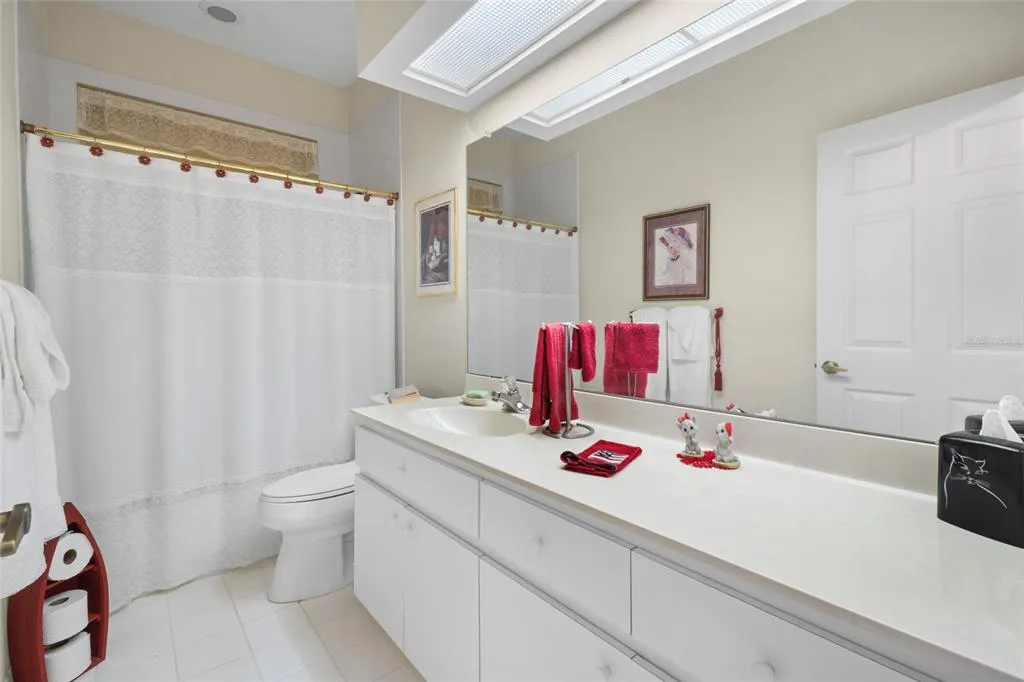
- Full Bathrooms2
- Half Bathrooms0
- Sqr Footage2713
- Lot Size0.4 Acres
Data Source:
Stellar MLS
Property Description
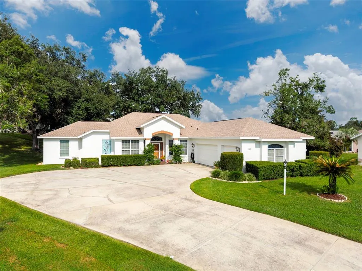
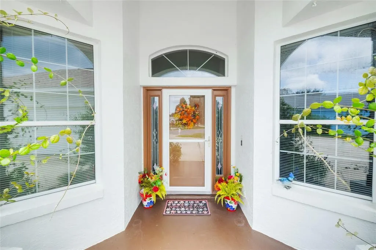
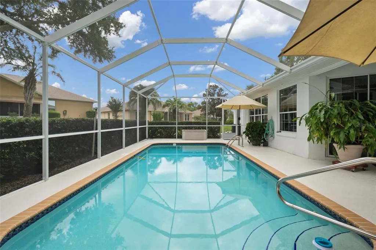
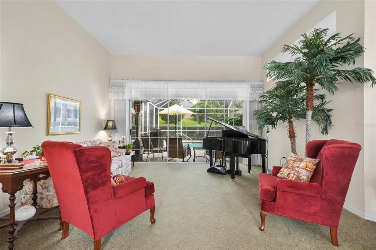
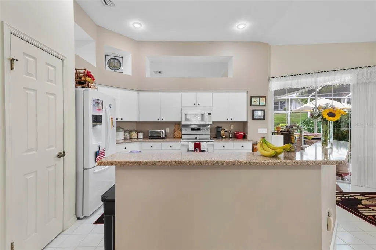
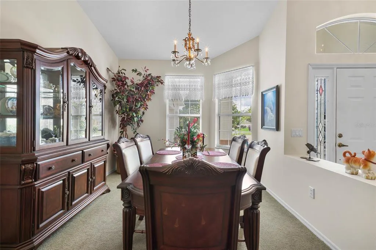
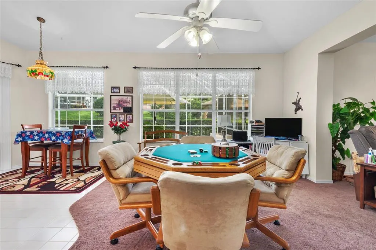
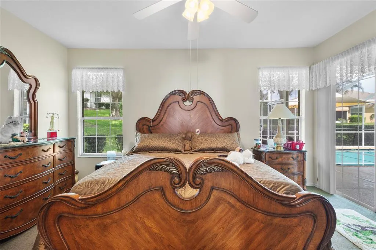
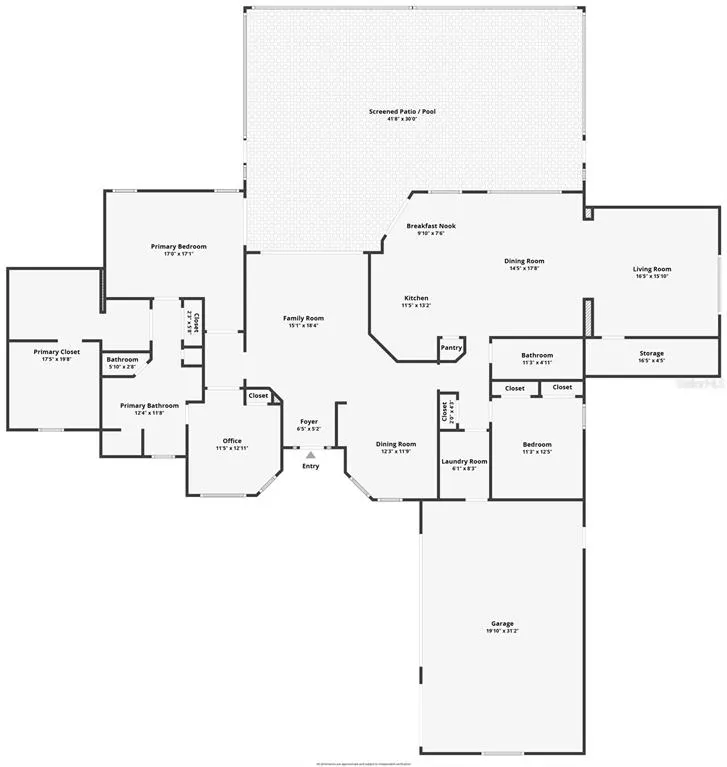
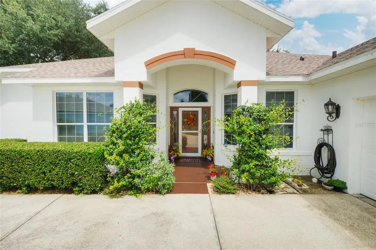
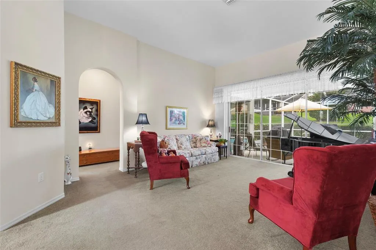
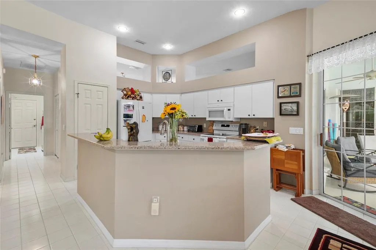
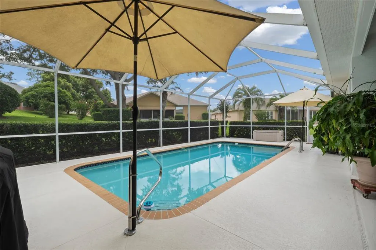
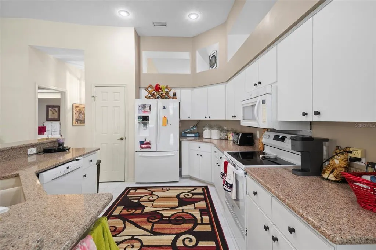
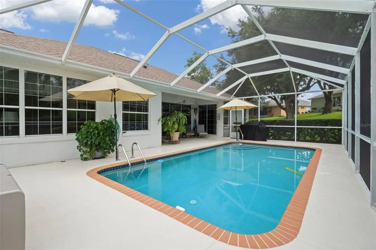
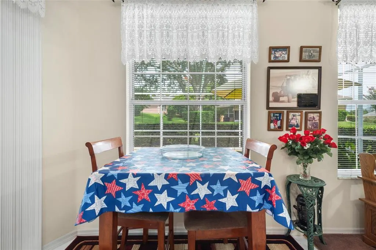
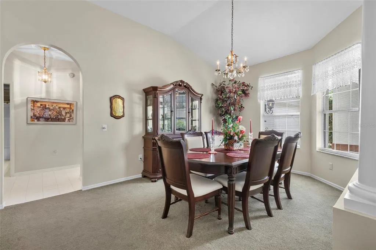
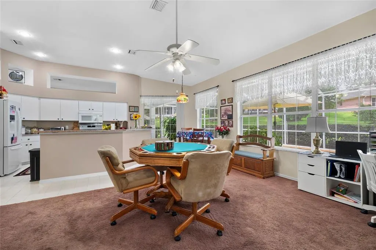
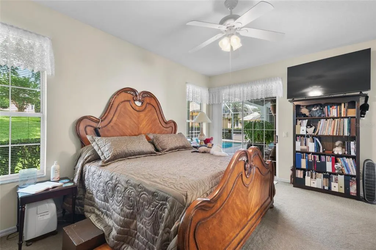
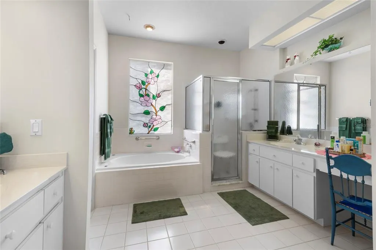
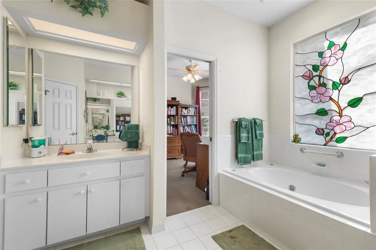
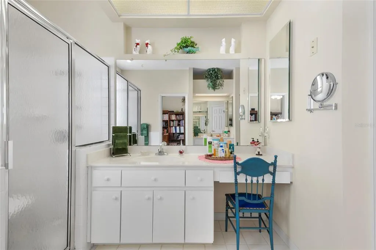
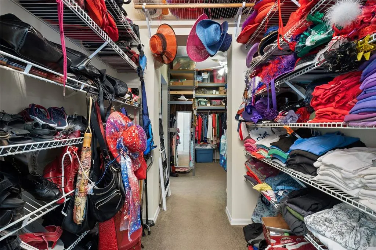
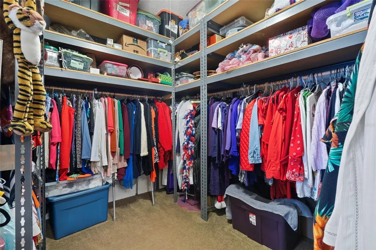
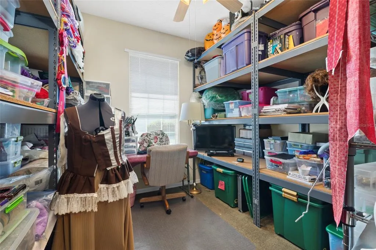
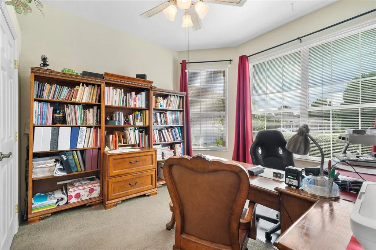
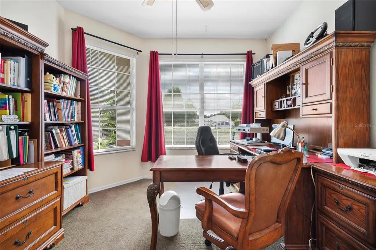
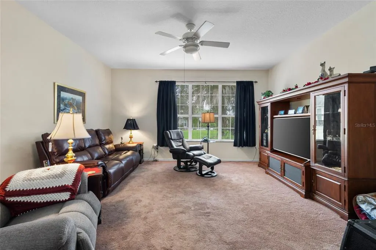
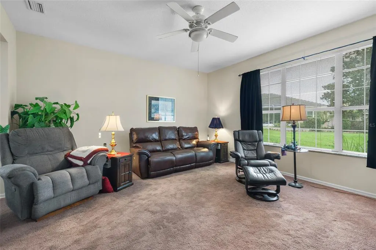
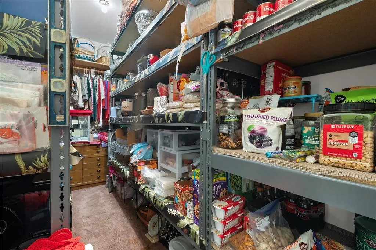
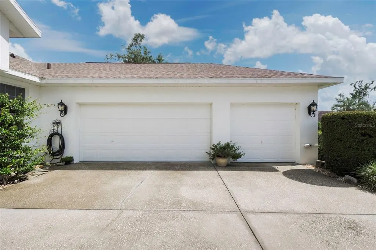
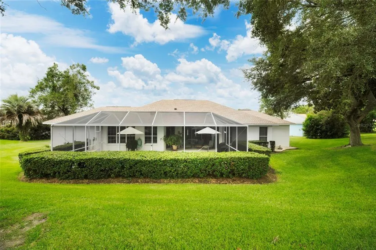
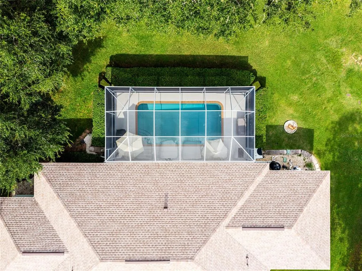
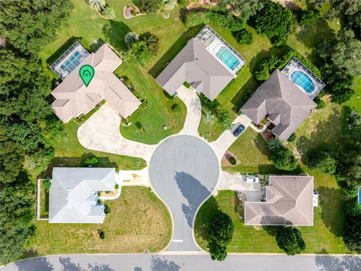
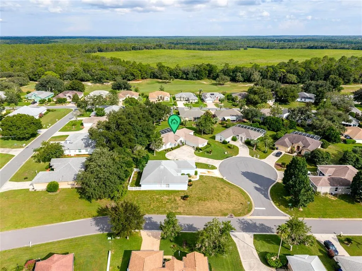
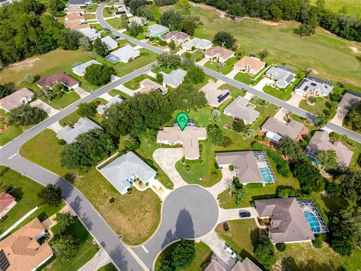
Welcome to this spacious and well-maintained 3-bedroom, 2-bath pool home in the desirable Laurel Ridge community! Offering a larger footprint than many homes in the neighborhood, this property provides plenty of room to spread out and enjoy the Florida lifestyle. An added 16' x 23' family room creates a generous second living space, while the 12' x 21' walk-in closet offers exceptional flexibility for clothing and storage, additional office space, or other organizational needs. Situated on approximately .40 acres, the home features a built-in swimming pool with a screened lanai and pool enclosure—perfect for relaxing, entertaining, and enjoying Florida living year-round. The home is clean, well cared for, and offers abundant storage and flexible living spaces throughout. Major updates include a new roof in 2025, HVAC in 2024, and water heater in 2026. Conveniently located near the Suncoast Parkway (SR 589), shopping, dining, and everyday conveniences. Tampa International Airport is a little over an hour away, with Gulf Coast beaches, boating, and fishing opportunities approximately 30 minutes away. Drive times are approximate and may vary based on route and traffic conditions. With its spacious layout, oversized lot, private pool, additional living areas, recent improvements, and convenient location, this Laurel Ridge home offers a wonderful combination of space, functionality, and Florida living. Schedule your private showing today!
| Elementary School | Middle School | High School |
|---|---|---|
| Central Ridge Elementary School Elementary School | Citrus Springs Middle School Middle School | Lecanto High School High School |
| Price History | |
|---|---|
| 8/25/2026 | Listed $425,000 |
General Features
| Sewer | Public Sewer |
|---|---|
| Heating | Central |
| Cooling | Central Air |
| Utilities | BB/HS Internet Available,Cable Connected,Electricity Connected,Fiber Optics |
| Possession | Close Of Escrow |
| Roof | Shingle |
| Appliances | Cooktop,Dishwasher,Disposal,Dryer,Electric Water Heater,Microwave,Range,Refrigerator,Washer,Water Filtration System |
| Zoning | R-1 |
| HOA Fee | 103 |
| Garage Spaces | 3 |
| Patio/Porch Features | Covered |
| Architectural Style | Ranch |
| Pool Features | Gunite,In Ground,Lighting,Screen Enclosure |
| Construction Materials | Block |
| Pets Allowed | Cats OK,Dogs OK |
| Year Built | 1993 |
| Levels | One |
| Property Subtype | Single Family Residence |
| Tax Year | 2025 |
| Ownership | Fee Simple |
| Community Features | Deed Restrictions,Pool,Sidewalks |
| Assoc Fee Paid Per | Monthly |
| County | Citrus |
| New Construction | false |
| Property Type | Residential |
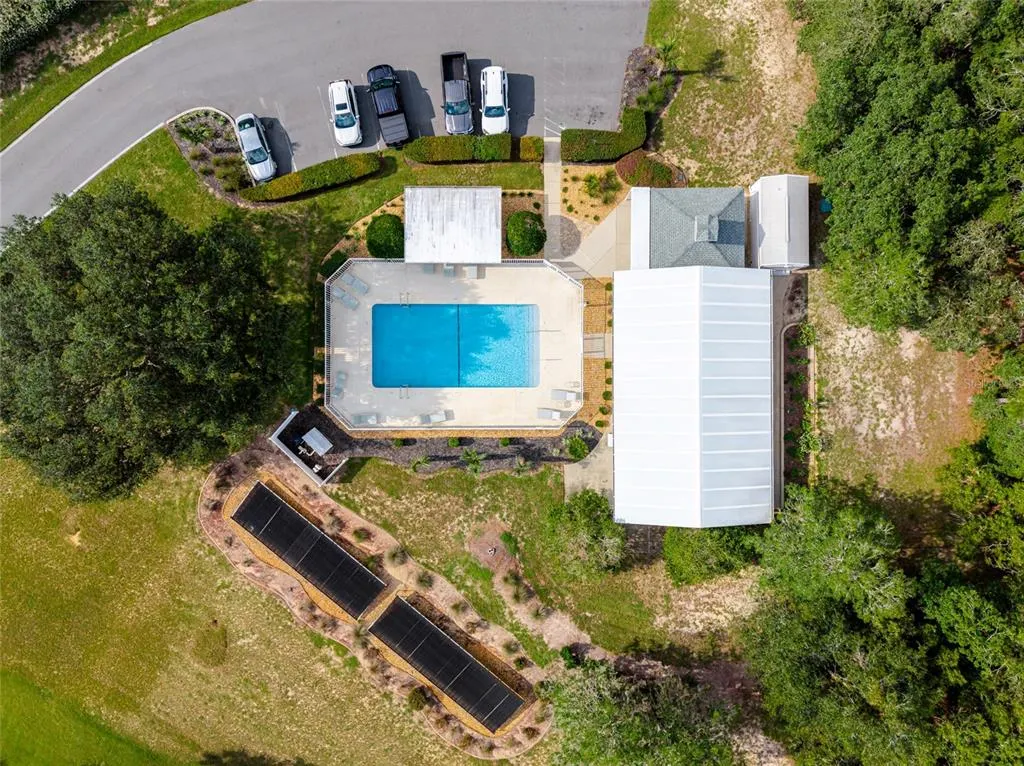
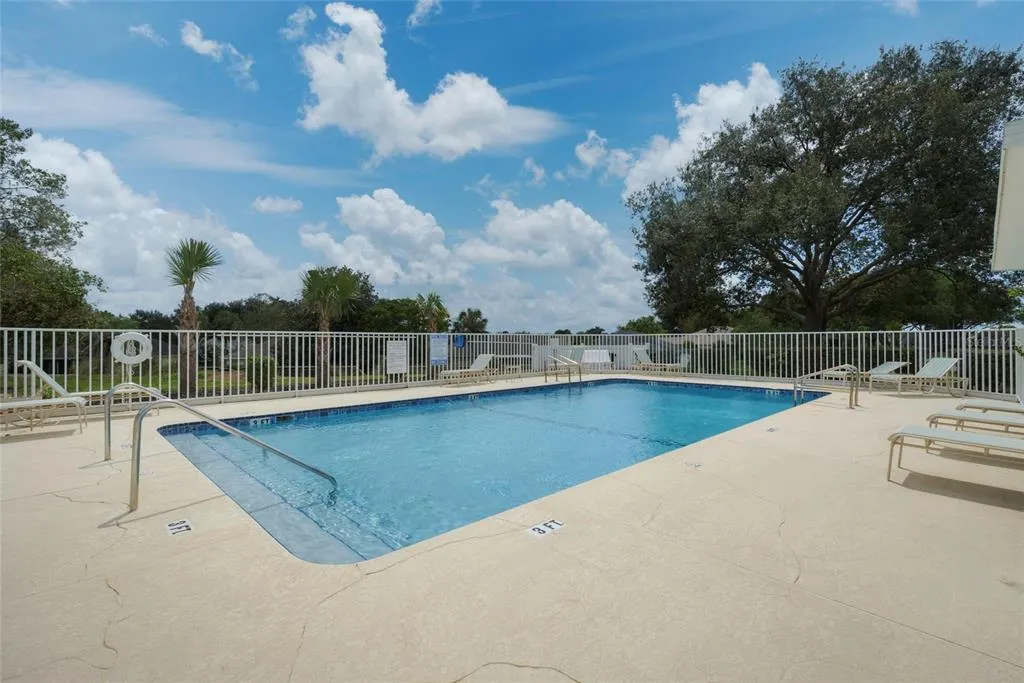
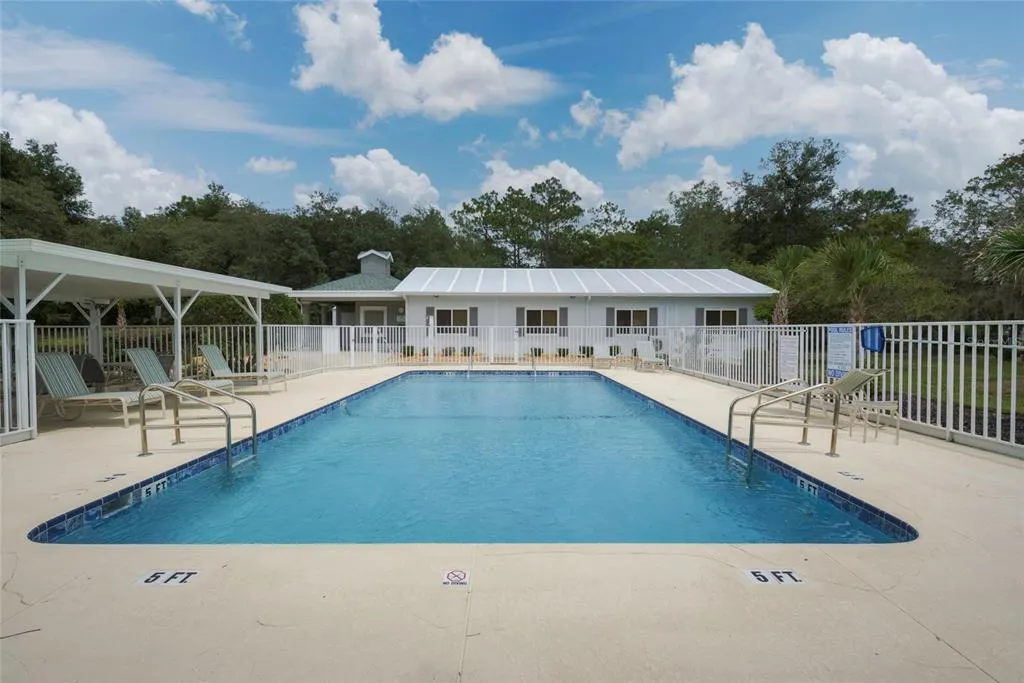
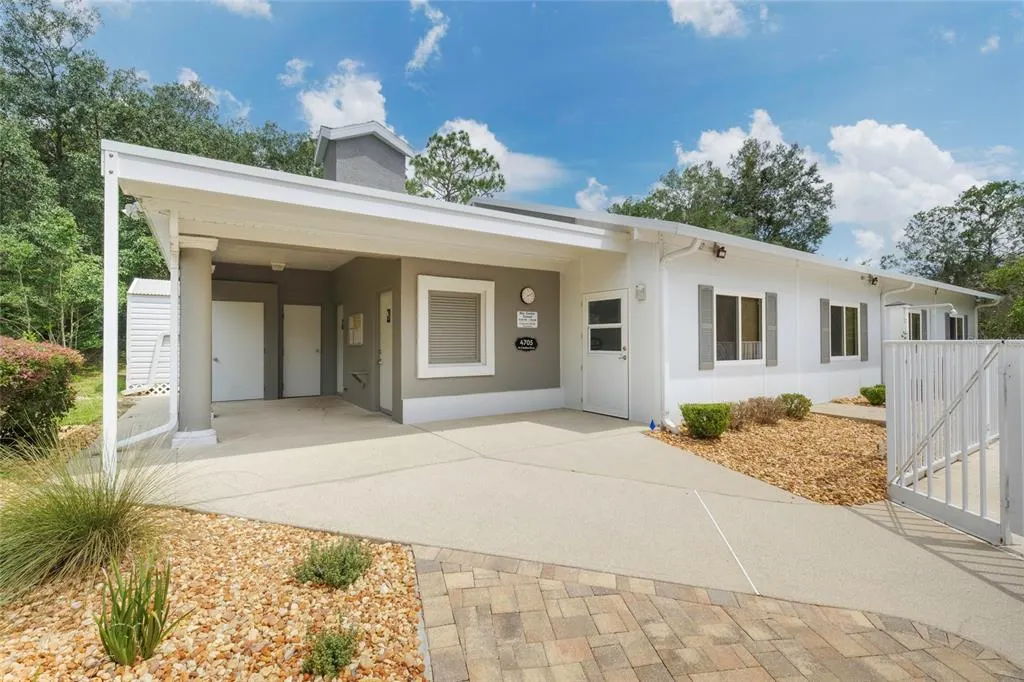
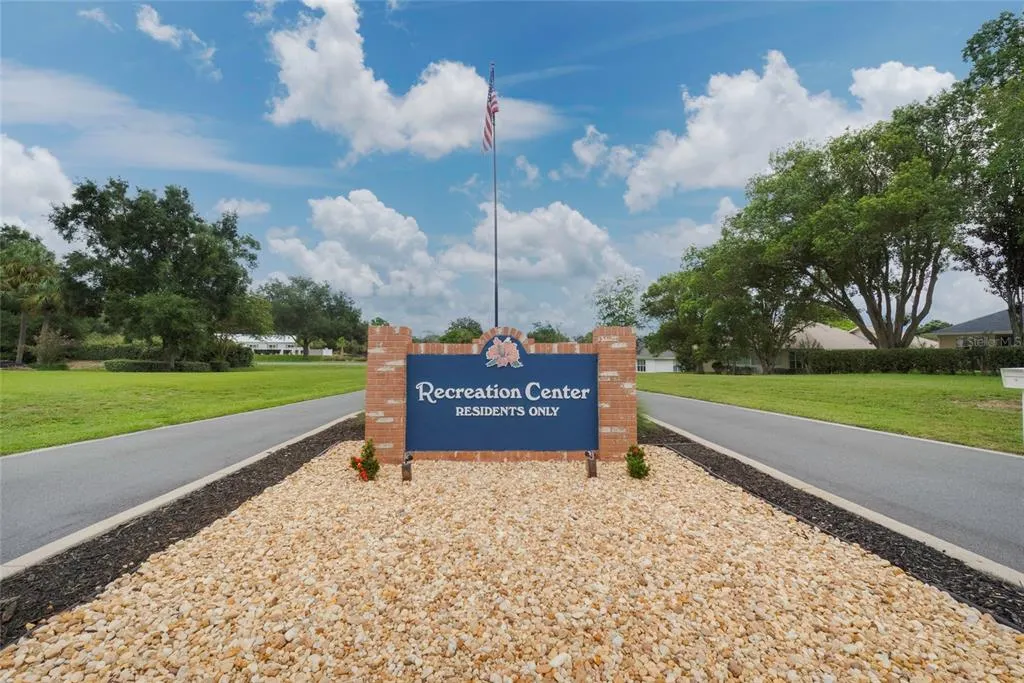
| Association Amenities | Clubhouse,Pool |
| Attached Garage | true |
| Subdivision Name | LAUREL RIDGE NUMBER 1 |
| Facing Direction | West |
| Garage Y/N | true |
| Total Rooms | 7 |
| Full Baths | 2 |
| Status | Active |
| Directions | From N Lecanto Hwy (CR 491), turn onto N Forest Ridge Blvd. Turn left onto W Hollow Ridge Dr, left onto N Crestline Dr, right onto W Crestmont Ct, left onto N Maywood Way, then right onto W Barclay Ct. Home will be located at 365 W Barclay Ct. |
| High School | Lecanto High School |
| City | BEVERLY HILLS |
| Association Name | crystalriveradmin@qualifiedproperty.com |
| Senior Community Y/N | false |
| MLS Area | 34465 - Beverly Hills |
| Lot Size Units | Square Feet |
| Lot Size Square Feet | 17424 |
| Carport Y/N | false |
| Listing Terms | Cash,Conventional,FHA,VA Loan |
| Elementary School | Central Ridge Elementary School |
| Land Lease Y/N | false |
| Tax Annual Amount | 2041.26 |
| Home Warranty Y/N | false |
| Middle/Junior High School | Citrus Springs Middle School |
| Additional Parcels Y/N | false |
| Lease Considered Y/N | true |
| Virtual Tour | https://www.propertypanorama.com/instaview/stellar/O6436431 |
| Building Area Units | Square Feet |
| Living Area Units | Square Feet |
| Standard Status | Active |
| Occupancy Type | Owner |
| Tax Lot | 5 |
| Legal Description | LAUREL RIDGE NUMBER ONE PB 15 PG 23 LOT 5 BLK 3 |
| Minimum Lease | 8-12 Months |
| Water Access Y/N | false |
| Monthly HOA Amount | 103 |
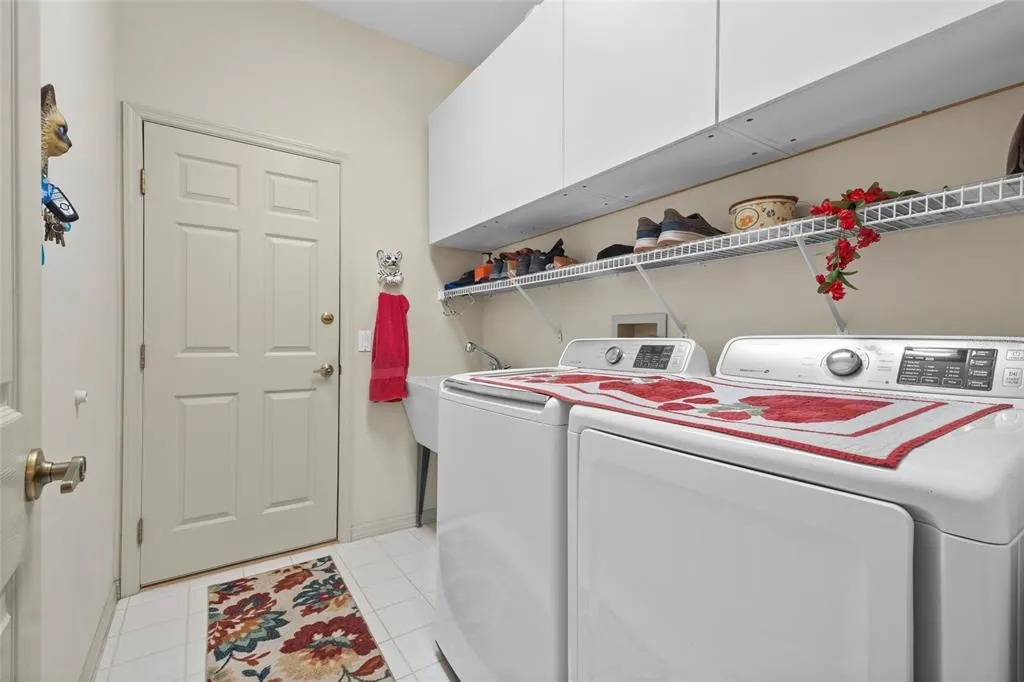
| Additional Rooms | Bonus Room,Den/Library/Office,Family Room,Formal Living Room Separate,Inside Utility |
| Water View Y/N | false |
| Flood Zone Code | X |
| In Law Suite YN | false |
| Flood Zone Code X | Yes |
| DockY/N | false |
Interior Features
| Interior Amenities | Ceiling Fan(s),Eating Space In Kitchen,High Ceilings,Kitchen/Family Room Combo,L Dining,Primary Bedroom Main Floor,Solid Surface Counters,Walk-In Closet(s),Window Treatments |
|---|---|
| Flooring | Carpet,Ceramic Tile |
| Furnished Y/N | Negotiable |
| Air Conditioning Y/N | true |
| Heating Y/N | true |
| Window Features | Blinds,Window Treatments |
| Fireplace Y/N | false |
| Laundry Features | Inside |
| Total Bedrooms | 3 |
| LivingAreaSource | Public Records |
| Total Baths | 2 |
Exterior Features
| Exterior Amenities | Irrigation System,Rain Gutters,Sidewalk |
|---|---|
| Vegetation | Trees/Landscaped |
| Lot Features | Cul-De-Sac,Landscaped,Oversized Lot,Sidewalk |
| Water Source | Public |
| Lot Size Area | 17424 |
| Foundation Details | Block |
| Spa | false |
| Building Area Total | 3638 |
| Lot Size Acres | 0.4 |
| Road Surface Type | Paved,Asphalt |
| Private Pool | true |
| Waterfront Y/N | false |
| Covered Spaces | 3 |
| Road Frontage Type | Street Paved |
| Road Responsibility | Public Maintained Road |
Amenities
- Foreclosure
- Views
- Short Sale
- New Construction
- Adult 55+
- Lease To Own
- No HOA Fees
- Furnished
- Primary On Main
- Air Conditioning
- Seller Finance
- Green
- Fixer Upper
- Horse
- Golf
- Fireplace
- Deck
- Garage
- Basement
- Pool
Property vs Single Family Average in 34465
Price
Taxes
Year Built
 Copyright © MFRMLS.com All information deemed reliable but not guaranteed. All properties are subject to prior sale, change or withdrawal. Neither listing broker(s) or information provider(s) shall be responsible for any typographical errors, misinformation, misprints and shall be held totally harmless. Listing(s) information is provided for consumers personal, non-commercial use and may not be used for any purpose other than to identify prospective properties consumers may be interested in purchasing. Information on this site was last updated Last updated on September 19, 2026 3:40 PM UTC The listing information on this page last changed on Last updated on September 19, 2026 3:40 PM UTCd. The data relating to real estate for sale on this website comes in part from the Internet Data Exchange program of MFR MLS.
All information deemed reliable but not guaranteed. All properties are subject to prior sale, change or withdrawal. Neither listing broker(s) or information provider(s) shall be responsible for any typographical errors, misinformation, misprints and shall be held totally harmless. Listing(s) information is provided for consumers personal, non-commercial use and may not be used for any purpose other than to identify prospective properties consumers may be interested in purchasing.
Updated on September 19, 2026 3:40 PM UTC
Copyright © MFRMLS.com All information deemed reliable but not guaranteed. All properties are subject to prior sale, change or withdrawal. Neither listing broker(s) or information provider(s) shall be responsible for any typographical errors, misinformation, misprints and shall be held totally harmless. Listing(s) information is provided for consumers personal, non-commercial use and may not be used for any purpose other than to identify prospective properties consumers may be interested in purchasing. Information on this site was last updated Last updated on September 19, 2026 3:40 PM UTC The listing information on this page last changed on Last updated on September 19, 2026 3:40 PM UTCd. The data relating to real estate for sale on this website comes in part from the Internet Data Exchange program of MFR MLS.
All information deemed reliable but not guaranteed. All properties are subject to prior sale, change or withdrawal. Neither listing broker(s) or information provider(s) shall be responsible for any typographical errors, misinformation, misprints and shall be held totally harmless. Listing(s) information is provided for consumers personal, non-commercial use and may not be used for any purpose other than to identify prospective properties consumers may be interested in purchasing.
Updated on September 19, 2026 3:40 PM UTC
