
Price Reduction - Water Views - Primary on Main - Eco Friendly
Address
835 Butch Cassidy Lane, EUSTIS, FL
Price
$ 560,000
Property Attributes
- MLS#G5110227
- TypeSingle Family
- Listing Status Active
- CountyLake
- CityEUSTIS
- AreaEustis
- NeighborhoodSUNDANCE HILLS SUB
- Zip32726
- StyleColonial
- Year Built1881
- Taxes$ 5774
- Price$ 560,000
- Bedrooms4
- Full Bathrooms3
- Half Bathrooms0
- Sqr Footage2520
- Lot Size0.65 Acres
Data Source:
Stellar MLS
Property Description

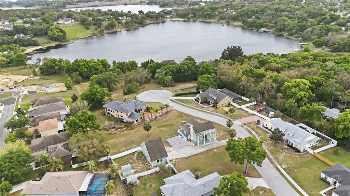
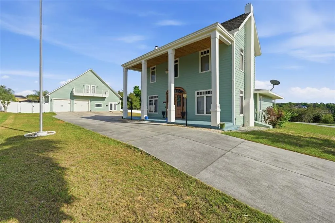
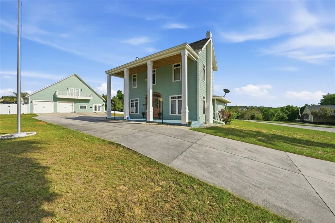
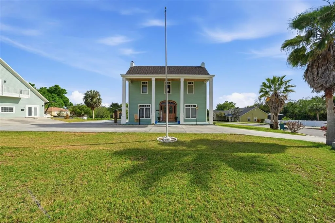
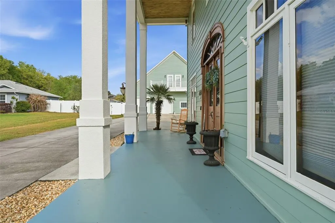
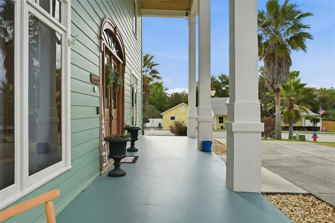
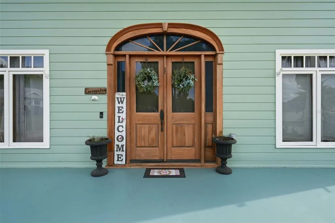
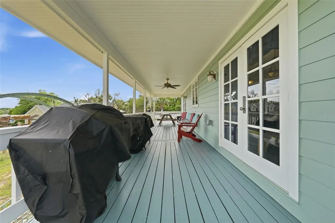
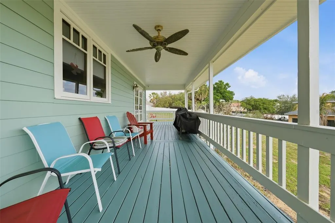
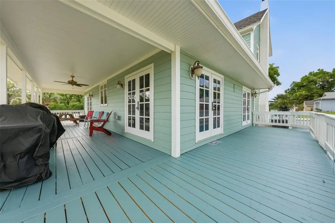
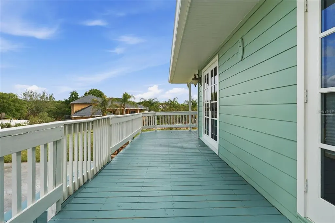
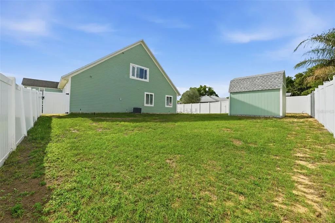
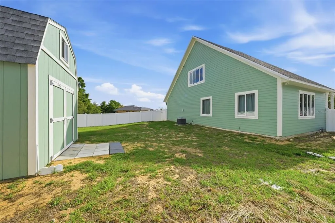
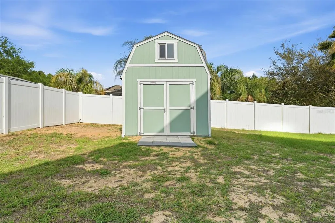
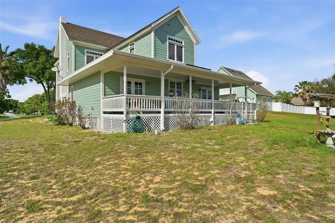
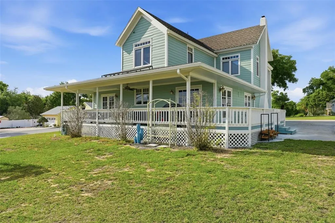
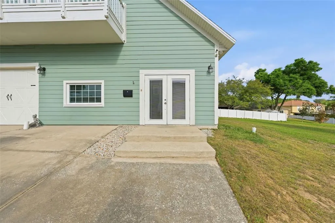
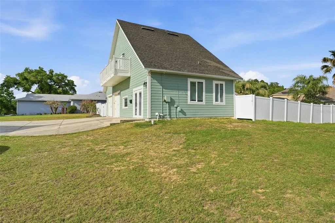
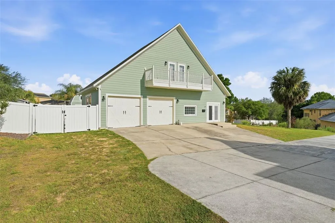
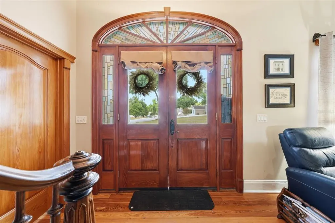
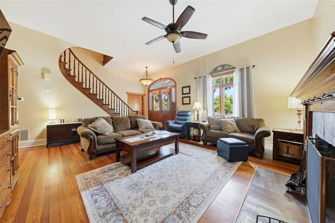
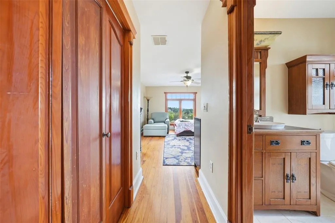
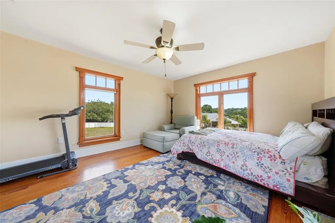
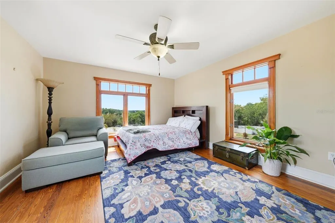
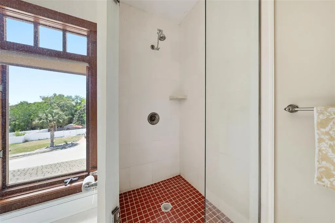
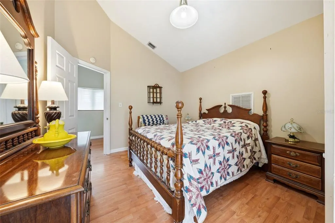
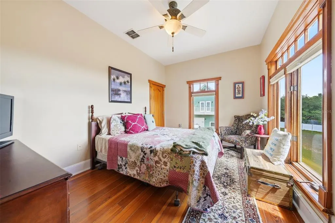
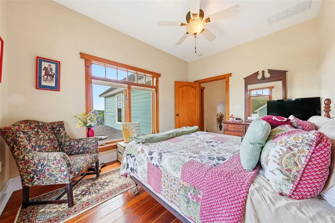
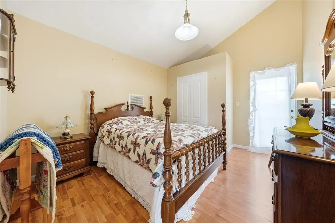
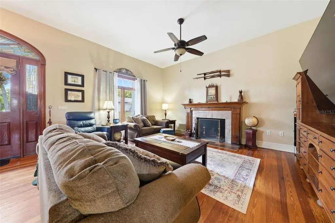
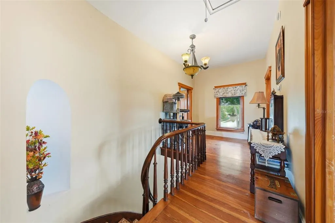
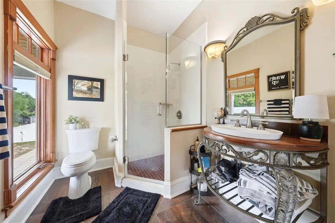
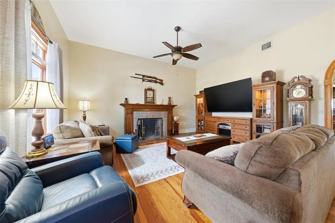
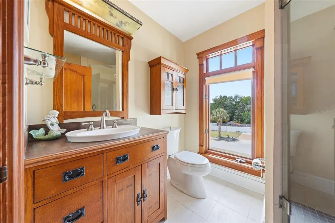
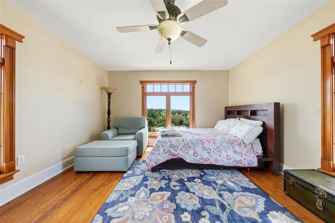
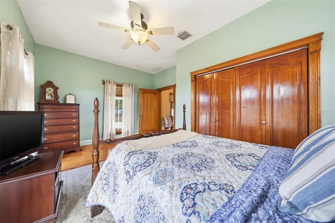
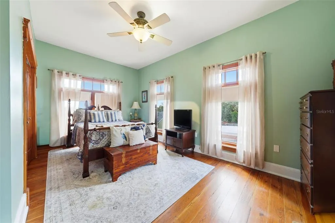
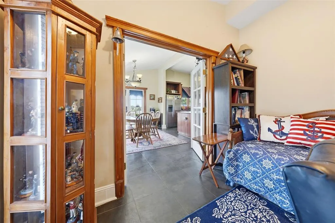
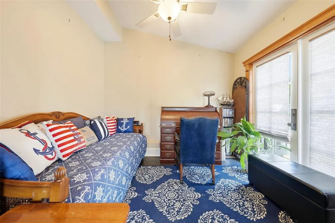
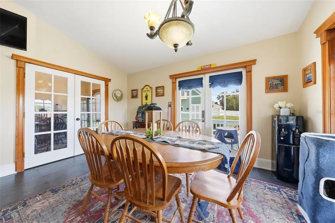
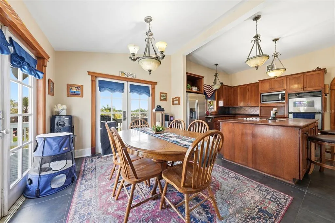
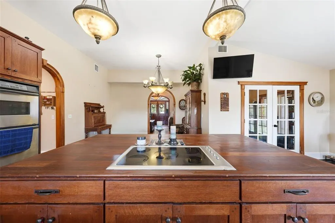
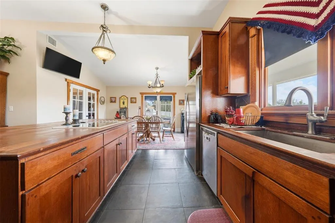
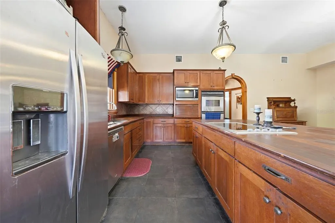
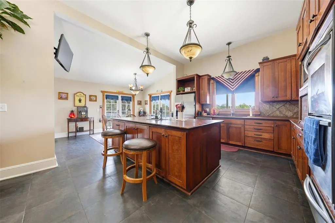
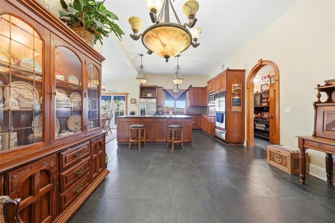
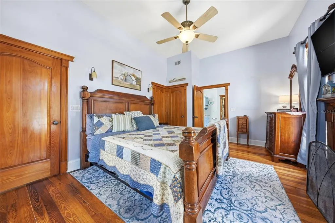
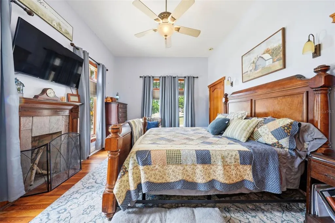
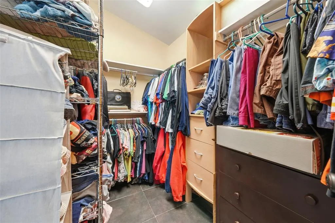
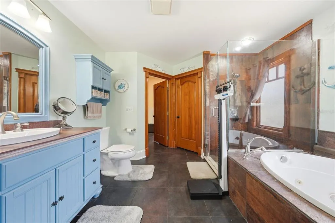
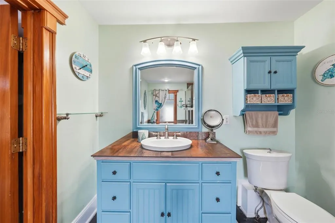
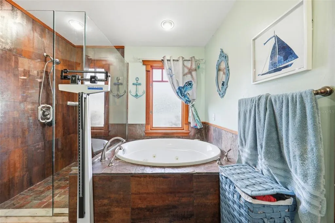
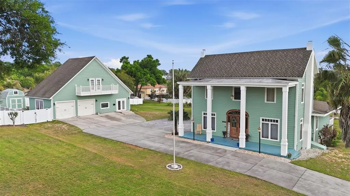
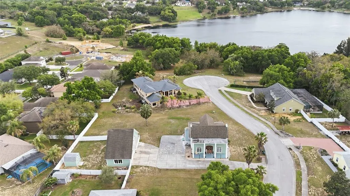
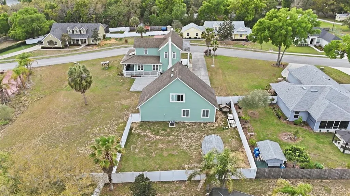
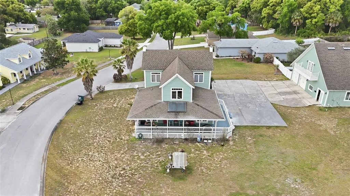
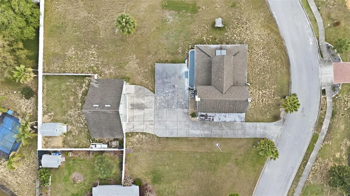
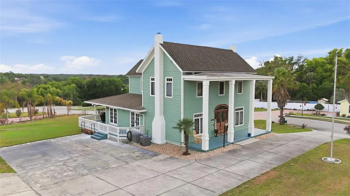
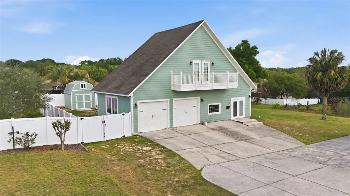
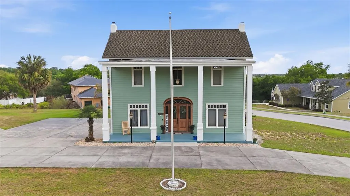
Own a Piece of History – Charming 1881 Colonial-Style Home with In-Law Suite, Lake Access & No HOA Originally built in 1881, this inviting Colonial-style property offers a rare blend of historic character and modern functionality. The 4-bedroom, 3-bathroom main home, updated in 2006, features comfortable living spaces and timeless details throughout, including beautiful hardwood floors. The kitchen is designed for both everyday living and entertaining, featuring stainless steel appliances, a double oven, an oversized island, and a cozy breakfast nook. Enjoy the charm of both a welcoming front porch and an expansive wraparound porch, offering plenty of space to sit, relax, and take in the surrounding scenery—perfect for morning coffee or unwinding in the evenings. The home features a fireplace in the living room as well as a fireplace in the main-floor primary suite, adding warmth and character. The primary suite is conveniently located on the main floor. A standout historic feature is the original banister from 1881, showcasing craftsmanship and charm that is hard to find. Additional flexible space includes a bonus room with French doors, ideal for a home office, workout room, or flex space. The property includes access to Lake Nettie, enhancing the peaceful, natural setting, and is conveniently located just minutes from downtown Eustis and Mount Dora, with easy access to the 429 for commuting. A valuable addition is the detached 2-bedroom, 2-bath mother-in-law suite offering approximately 1,056 sq ft of living space, complete with a living room, kitchen, and bathroom on the main level, and two bedrooms and a full bathroom upstairs. The suite also includes washer and dryer hookups and is connected to a two-car garage, offering excellent income-producing potential or space for extended family and guests. Recent updates include: • HVAC system replaced in 2025 • New backyard shed for additional storage. With NO HOA, this property offers the freedom to enjoy your space while taking advantage of its unique features, charm, and versatility. Do not miss this opportunity to own a piece of Florida history. FREE 1-0 Temporary Buydown Rate through the seller’s preferred lender. This is a lender-paid rate buydown that reduces the buyer’s interest rate and monthly payment through the end June.
| Elementary School | Middle School | High School |
|---|---|---|
| Eustis Elem Elementary School | Eustis Middle Middle School | Eustis High School High School |
| Price History | |
|---|---|
| 4/5/2026 | Listed $649,900 |
| 5/1/2026 | 4$624,900 |
| 7/16/2026 | 4$599,900 |
| 8/14/2026 | 4$574,900 |
| 9/8/2026 | 3$560,000 |
General Features
| Sewer | Septic Tank |
|---|---|
| Heating | Central |
| Cooling | Central Air |
| Utilities | Electricity Connected |
| Possession | Close Of Escrow |
| Roof | Shingle |
| Appliances | Built-In Oven,Cooktop,Dishwasher,Dryer,Microwave,Refrigerator,Solar Hot Water,Washer |
| Zoning | SR |
| Garage Spaces | 2 |
| Patio/Porch Features | Front Porch,Rear Porch,Wrap Around |
| Architectural Style | Colonial |
| Security Features | Smoke Detector(s) |
| Construction Materials | Metal Frame,Wood Frame |
| Year Built | 1881 |
| Electric | Photovoltaics Seller Owned |
| View | Water |
| Levels | Two |
| Property Subtype | Single Family Residence |
| Tax Year | 2025 |
| Ownership | Fee Simple |
| County | Lake |
| New Construction | false |
| Property Type | Residential |
| Attached Garage | false |
| Subdivision Name | SUNDANCE HILLS SUB |
| Facing Direction | Northwest |
| Garage Y/N | true |
| Green Energy Generation | Solar |
| Other Structures | Shed(s) |
| Total Rooms | 3 |
| Full Baths | 3 |
| Status | Active |
| Directions | From US Hwy 441, take County Road 44B/44. Turn left onto Waycross Avenue, then right onto Abrams Road. Turn left onto E. Washington Avenue, then left onto Butch Cassidy Lane. Property will be on the left. |
| High School | Eustis High School |
| City | EUSTIS |
| Senior Community Y/N | false |
| MLS Area | 32726 - Eustis |
| Lot Size Units | Square Feet |
| Lot Size Square Feet | 28506 |
| Carport Y/N | false |
| Listing Terms | Cash,Conventional,FHA,USDA Loan,VA Loan |
| Elementary School | Eustis Elem |
| Land Lease Y/N | false |
| Tax Annual Amount | 5774.71 |
| Middle/Junior High School | Eustis Middle |
| Property Condition | Completed |
| Additional Parcels Y/N | false |
| Lease Considered Y/N | true |
| Virtual Tour | https://www.propertypanorama.com/instaview/stellar/G5110227 |
| Building Area Units | Square Feet |
| Living Area Units | Square Feet |
| Standard Status | Active |
| Occupancy Type | Owner |
| Tax Lot | 8 |
| Legal Description | SUNDANCE HILLS SUBDIVISION PB 52 PG 41 LOT 8 & 1/19 UNDIVIDED INTEREST IN TRACT C |
| Water View | Lake |
| Water Access Type | Lake |
| Minimum Lease | No Minimum |
| Water Access Y/N | true |
| ILS Total SQFT | 1672 |
| ILS Under Air SQFT | 1008 |
| Water View Y/N | true |
| Flood Zone Code | X |
| In Law Suite YN | true |
| In Law Suite Description | 2+ Bathrooms,2+ Bedrooms,Kitchen |
| Flood Zone Code X | Yes |
Interior Features
| Interior Amenities | Crown Molding,High Ceilings,Primary Bedroom Main Floor,Thermostat,Walk-In Closet(s) |
|---|---|
| Basement | Crawl Space |
| Flooring | Tile,Hardwood |
| Furnished Y/N | Unfurnished |
| Fireplace Features | Family Room,Master Bedroom |
| Total Stories | 2 |
| Air Conditioning Y/N | true |
| Heating Y/N | true |
| Window Features | Window Treatments |
| Fireplace Y/N | true |
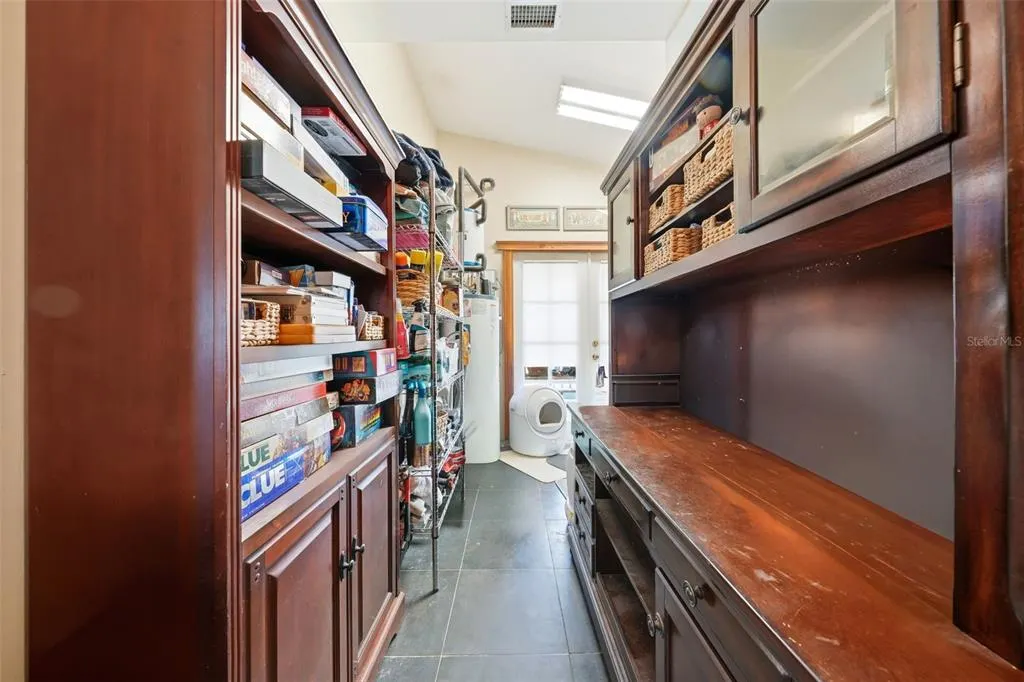
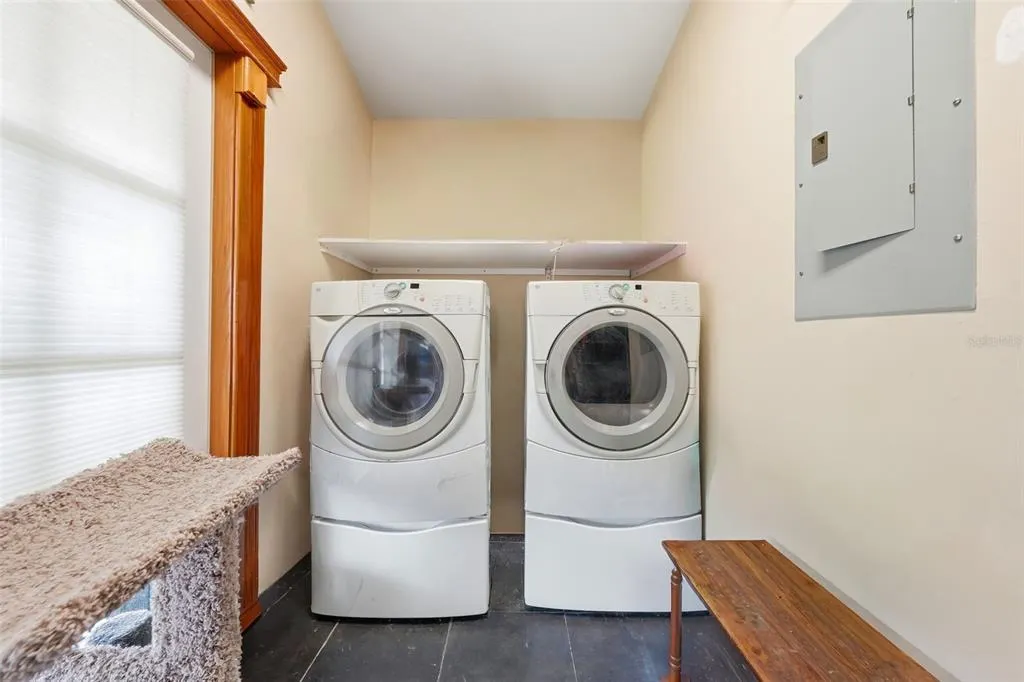
| Laundry Features | Laundry Room |
| Total Bedrooms | 4 |
| LivingAreaSource | Public Records |
| Total Baths | 3 |
Exterior Features
| Exterior Amenities | French Doors,Irrigation System,Private Mailbox,Private Yard |
|---|---|
| Vegetation | Trees/Landscaped |
| Fencing | Vinyl |
| Lot Features | City Lot,Landscaped |
| Water Source | Public |
| Lot Size Area | 28506 |
| Foundation Details | Crawlspace |
| Building Area Total | 3141 |
| Lot Size Acres | 0.65 |
| Road Surface Type | Paved,Asphalt |
| Private Pool | false |
| Waterfront Y/N | false |
| Covered Spaces | 2 |
| Road Frontage Type | Street Paved |
| Road Responsibility | Public Maintained Road |
Amenities
- Foreclosure
- Views
- Short Sale
- New Construction
- Adult 55+
- Lease To Own
- No HOA Fees
- Furnished
- Primary On Main
- Air Conditioning
- Seller Finance
- Green
- Fixer Upper
- Horse
- Golf
- Fireplace
- Deck
- Garage
- Basement
- Pool
Property vs Single Family Average in 32726
Price
Taxes
Year Built
 Copyright © MFRMLS.com All information deemed reliable but not guaranteed. All properties are subject to prior sale, change or withdrawal. Neither listing broker(s) or information provider(s) shall be responsible for any typographical errors, misinformation, misprints and shall be held totally harmless. Listing(s) information is provided for consumers personal, non-commercial use and may not be used for any purpose other than to identify prospective properties consumers may be interested in purchasing. Information on this site was last updated Last updated on September 17, 2026 1:23 AM UTC The listing information on this page last changed on Last updated on September 17, 2026 1:23 AM UTCd. The data relating to real estate for sale on this website comes in part from the Internet Data Exchange program of MFR MLS.
All information deemed reliable but not guaranteed. All properties are subject to prior sale, change or withdrawal. Neither listing broker(s) or information provider(s) shall be responsible for any typographical errors, misinformation, misprints and shall be held totally harmless. Listing(s) information is provided for consumers personal, non-commercial use and may not be used for any purpose other than to identify prospective properties consumers may be interested in purchasing.
Updated on September 17, 2026 1:23 AM UTC
Copyright © MFRMLS.com All information deemed reliable but not guaranteed. All properties are subject to prior sale, change or withdrawal. Neither listing broker(s) or information provider(s) shall be responsible for any typographical errors, misinformation, misprints and shall be held totally harmless. Listing(s) information is provided for consumers personal, non-commercial use and may not be used for any purpose other than to identify prospective properties consumers may be interested in purchasing. Information on this site was last updated Last updated on September 17, 2026 1:23 AM UTC The listing information on this page last changed on Last updated on September 17, 2026 1:23 AM UTCd. The data relating to real estate for sale on this website comes in part from the Internet Data Exchange program of MFR MLS.
All information deemed reliable but not guaranteed. All properties are subject to prior sale, change or withdrawal. Neither listing broker(s) or information provider(s) shall be responsible for any typographical errors, misinformation, misprints and shall be held totally harmless. Listing(s) information is provided for consumers personal, non-commercial use and may not be used for any purpose other than to identify prospective properties consumers may be interested in purchasing.
Updated on September 17, 2026 1:23 AM UTC
